

Home Office In The Basement
More People are Working From Home
An office in the basement is not just a good, but an excellent solution for a home office. It’s relatively easy to add sound-dampening materials to make the office more isolated from the rest of the house. Having privacy and a quiet place to work is vital, especially when you’re on an important call or working on a tight deadline. With a basement office, you can be reassured of these benefits and work with confidence.


Basement Home Office: How to Create a Space You’ll Actually Want to Work In
For years, homeowners finishing their basements wanted as many bedrooms as they could fit.
That’s starting to change.
We still build plenty of basement bedrooms, but not every room needs a bed and a closet. If you work from home, turning one of those rooms into an office may be much more useful.
And the basement can actually be a pretty good place for it.
You’re separated from the main living areas of the house, you can close the door when you need some quiet, and we can plan the room around the way you actually work.
The key is doing a little planning before we build it.
Start With Where the Office Goes
Before worrying about desks and bookshelves, figure out where the office should be.
If possible, we wouldn’t put it right next to the loudest room in the basement.
A home office sharing a wall with a theater room or the kids’ game room probably isn’t going to be very peaceful.
If you spend a lot of time on video calls, think about what’s happening on the other side of the walls and above the ceiling.
Sometimes moving the office to the other side of the basement makes more sense.
That’s an easy change when we’re still looking at the plans.
It’s not so easy once everything is framed.
Spend a Little Money on Sound Control
If there’s one upgrade we’d seriously consider for a basement office, it’s sound-dampening insulation.
We can add insulation in the walls around the office and, depending on the situation, in the ceiling above it.
It won’t make the room completely soundproof.
If someone is jumping around upstairs or you’ve got a subwoofer going in the next room, you’re probably still going to know about it.
But it can make the office noticeably quieter.
For a roughly 200-square-foot office, we’ve seen sound-dampening insulation add around $500, depending on the room and what we’re doing.
If you’re going to spend eight hours a day working down there, that’s an upgrade we’d at least consider.
Think About Your Internet Before Drywall
Wi-Fi is great until your new office happens to be in the one corner of the house where it doesn’t work very well.
If you rely on a stable internet connection for work, we can plan for that.
Some homeowners want CAT6 run directly into the office so their computer can use a wired connection. Others may need connections for additional equipment or a particular location for their router or networking hardware.
This is something worth figuring out early.
Running a cable through an open framed wall is easy.
Running one through a finished wall is a lot less fun.
Tell Us Where Your Desk Is Going
This sounds like a small detail, but it can make a big difference.
If you already know where you want your desk, tell us.
We can put outlets where they’ll actually be useful instead of simply spacing them around the room and hoping everything works out.
This is especially helpful with a standing desk.
Standing desks are great, but they can turn into a mess of cords pretty quickly.
You’ve got power for the desk itself, monitors, computer, phone charger, speakers, internet equipment, and whatever else you use every day.
Pretty soon you’ve got a bundle of cords hanging down behind an otherwise nice desk.
If we know the furniture layout ahead of time, we can plan outlets and cable locations to keep more of that hidden.
It’s a small thing, but the finished office looks a lot better.
Lighting Matters in a Basement Office
Basement offices don’t always have much natural light.
Some have a window. Some have a small window. Some don’t have one at all.
That makes the lighting inside the room more important.
We typically like plenty of overhead LED lighting, and putting the lights on a dimmer gives you some control over how bright the room is.
You may want more light while you’re working during the day and less if you’re sitting at the computer later in the evening.
Desk placement matters here too.
You don’t want to spend every Zoom meeting with a bright light directly behind your head or a ceiling light reflecting off your monitor.
Again, these are little things that are easier to think through before construction is finished.
Plan Around the Furniture You Actually Use
You don’t need to buy all your office furniture before we start building.
But measurements help.
If you have a large desk you love, let’s make sure it fits.
If you want bookshelves along an entire wall, we should know that.
If you’re planning two workstations because both you and your spouse work from home, that changes the electrical and data needs.
Maybe you want built-in cabinets.
Maybe you need a printer station.
Maybe you want a TV or an extra monitor mounted on the wall.
Or maybe all you need is a desk, a chair, and a door you can close.
There’s no reason to overcomplicate the room if you don’t need to.
Don’t Make the Office Too Big
This is something worth thinking about when you’re laying out the basement.
Your office probably doesn’t need to be one of the biggest rooms downstairs.
If you’re mostly sitting at a desk, a relatively modest room can work perfectly well.
I’d rather see a homeowner build an office that’s comfortable and well planned than make it unnecessarily large and take space away from the family room, gym, or another area the family will use.
Use the space for what you actually need.
A Basement Office Doesn’t Have to Stay an Office Forever
This is another reason we like using a bedroom-sized room for an office.
Your needs may change.
Maybe you work from home now but won’t ten years from now.
Maybe one of your kids eventually needs another bedroom.
Maybe the office becomes a hobby room, homework room, or guest room.
If we keep the layout reasonably flexible, the room can change with you.
If there’s a possibility that you may eventually use the room as a legal bedroom, talk to us about that during the design stage. Bedroom requirements can affect things like windows and emergency egress, so that’s something we’d want to plan correctly from the beginning.
Keep the Office Simple
It’s easy to get carried away designing the perfect home office.
You can spend a lot of money on built-ins, specialty lighting, elaborate desks, and all kinds of technology.
Some of that may be worth it.
But for most people, the things that make the biggest difference are pretty basic:
A room that’s quiet.
Good lighting.
Reliable internet.
Enough outlets.
A comfortable desk and chair.
And a door you can close.
Get those things right first.
Then worry about everything else.
Plan the Office While the Basement Is Still Open
This is really the best time to build a home office.
When we’re already framing and finishing your basement, adding a few outlets, running CAT6, thinking about sound insulation, or planning where your desk will sit is relatively easy.
Those same changes become more annoying once the walls are finished and painted.
So if you’re thinking about turning one of your basement rooms into an office, tell us during the planning stage.
We’ll ask how you use the room, what equipment you have, where you’d like the furniture, and what would make the space comfortable for you.
You don’t need an elaborate office.
You just need one that works.
Planning a home office as part of your Utah basement finish? Contact Utah Basement Finisher at 385-343-7847 for a free in-home consultation and detailed quote.
continue reading
Related Posts
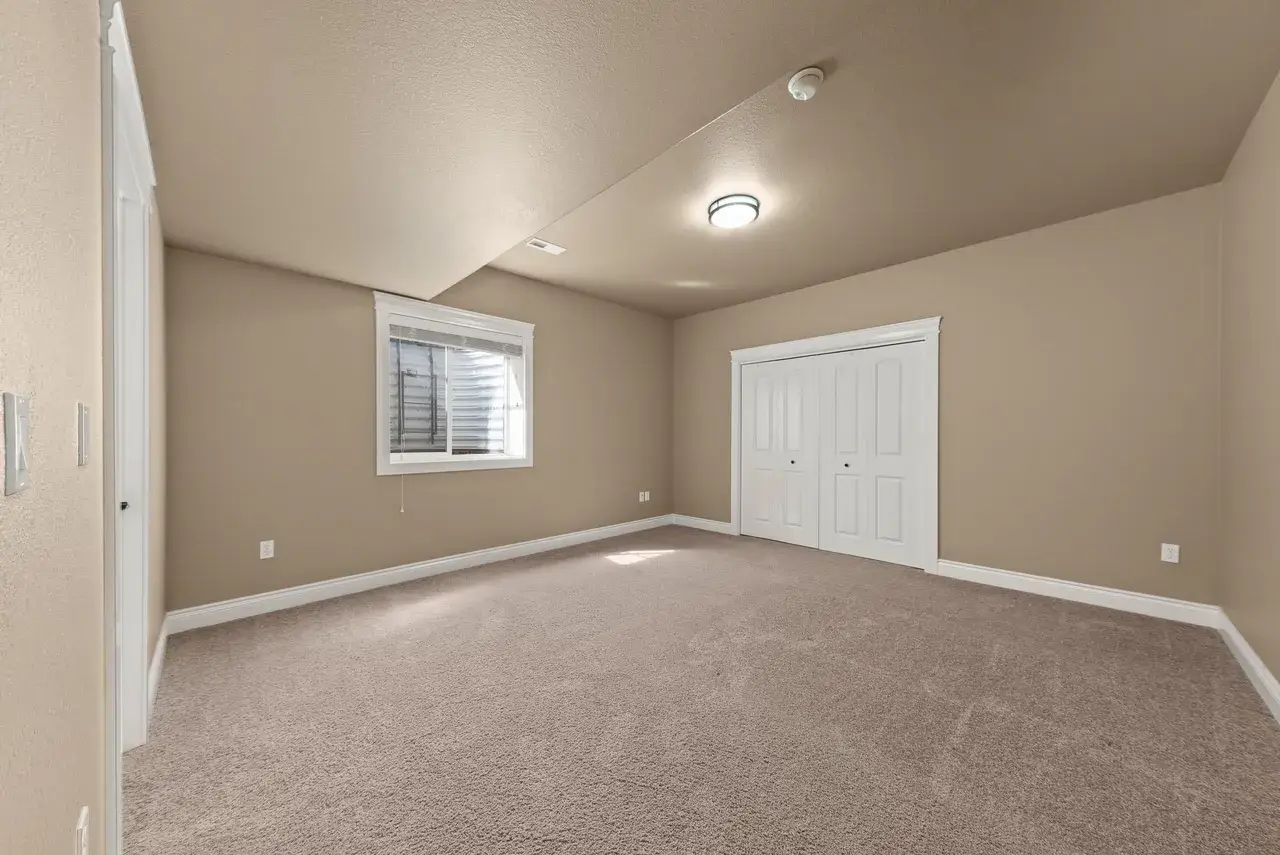
An 8-foot basement ceiling doesn’t have to feel low or cramped. With the right lighting, colors, flooring, layout, and a few smart design choices, you can make your basement feel taller, brighter, and more open.
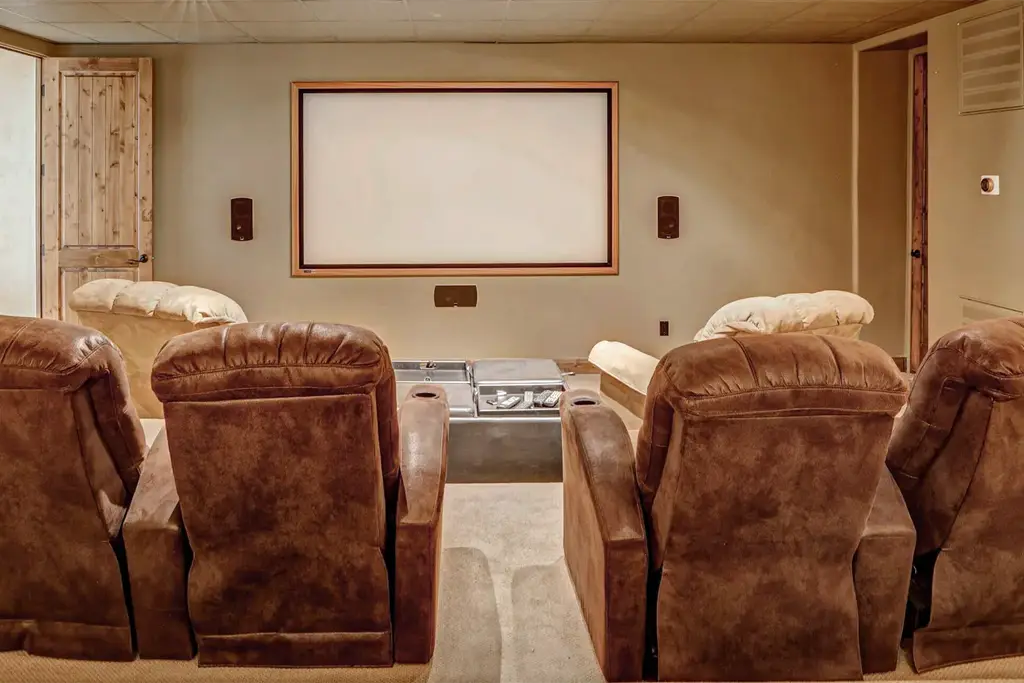
Planning a basement finishing project is not just about adding square footage. The goal is to create a space that fits naturally with how you live in your home.
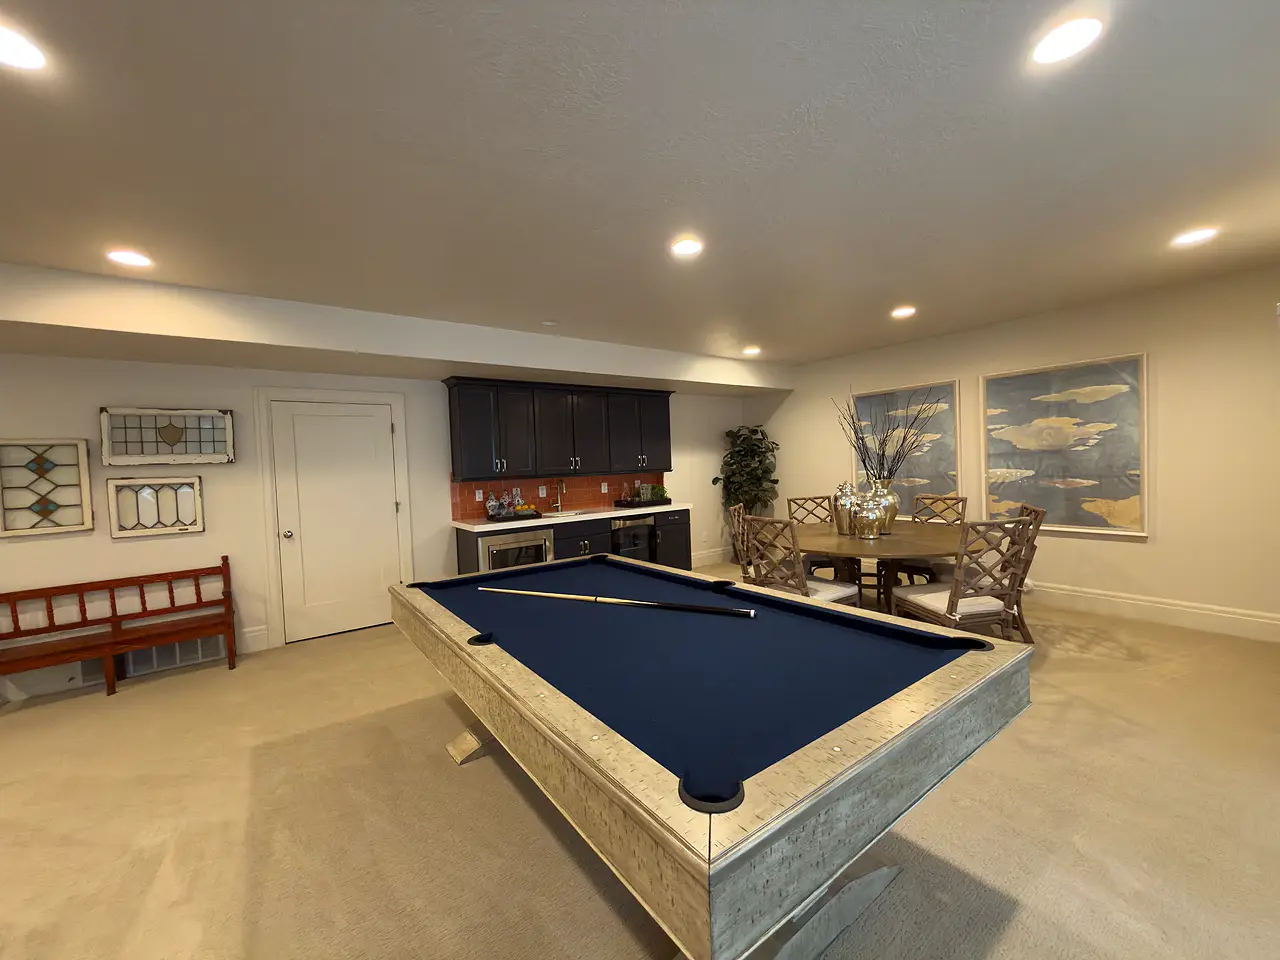
Planning a basement finishing project is not just about adding square footage. The goal is to create a space that fits naturally with how you live in your home.