Make More of the Home You Have
Full-Service Utah Basement Finishing
Clear timelines, quality work, and a process that keeps everything on track.



A Smoother Basement Finishing Experience
A Clear, predictable process
Finishing your basement should be exciting, not stressful. Our proven process keeps your project simple, organized, and transparent, giving you confidence from your free estimate through the final walkthrough. Here’s how we make it happen:
Guaranteed, transparent pricing with no surprise costs unless you change the scope.
Enjoy quality craftsmanship backed by 17 years of basement expertise.
Stay informed from start to finish with a proven 12-week process and weekly updates.
What’s included with your basement finish
Everything you need for a complete, code-compliant basement
A standard basement finish includes everything needed to transform your unfinished basement into a beautiful, functional living space. We handle every step from framing and insulation to painting, permits, inspections, and project management, delivering quality craftsmanship and a basement that matches the rest of your home.
Complete construction package – Framing, insulation, drywall, electrical, HVAC, trim, doors, painting, flooring, and finish work.
Permits & inspections included – We obtain all required permits and coordinate every inspection to ensure your project meets Utah building codes.
Professional project management – A dedicated project manager oversees scheduling, communication, subcontractors, and quality from start to finish.
What our Clients are Saying
Recent reviews from clients who love their basement finish.
Posted on Google
 Doug Coburn
Trustindex verifies that the original source of the review is Google.
Utah Basement Finisher was great to work with. They did great quality work on time and on budget. I would use them again and recommend them.Posted on Google Cass RWe are absolutely thrilled with how our basement turned out! Everything was great from start to finish. The bids and applicable change orders were clear and thorough, and the quality of the work was impeccable. They helped us work through a variety of pros and cons with different upgrades, and ultimately everything turned out exactly how we envisioned. Would highly recommend them!Posted on Google
 Jessica OlsenUtah Basement Finishers did my basement remodel…very happy! They did an amazing job! It was affordable and they were easy to work with!Posted on Google
 R Todd Connell (portzebie)Working with Austin was great! Always easy to reach and responsive.Posted on Google
 Jady BrooksWe did our basement with Utah Basement Finisher and are happy with the basement. Easy to work with. A great experience. Thanks guys!Posted on Google
 Mary Anne YoungGreat experience. Finished in 13 weeks and everything looks great! Thank you.Posted on Google
 JordanUtah Basement Finishers did a great job finishing my basement in a timely and affordable manner. They finished everything well above my expectations and treated me like their top client, even though I know they had a lot of other projects they were finishing at the same time that probably would have taken priority over my smaller basement. 10/10 would recommend!Posted on Google
 Robin BardenThey finished my beautiful basement on time, on budget, and with kindness and quick communication throughout the process.Posted on Google
 Darian WestWe waited until the last minute to start our basement finish. We need more bedrooms due to another baby being on the way. We had our bid within 3 days and started the basement about 2 weeks later. Austin was great. He helped us figure out a couple of details in the framing that really worked out well. The basement was always clean. What a great team. Utah Basement Finishers completed the basement 2 weeks ahead of schedule which was very helpful. We’re so grateful that they responded quickly and that their bid was fair so that we could finish our basement.Posted on Google
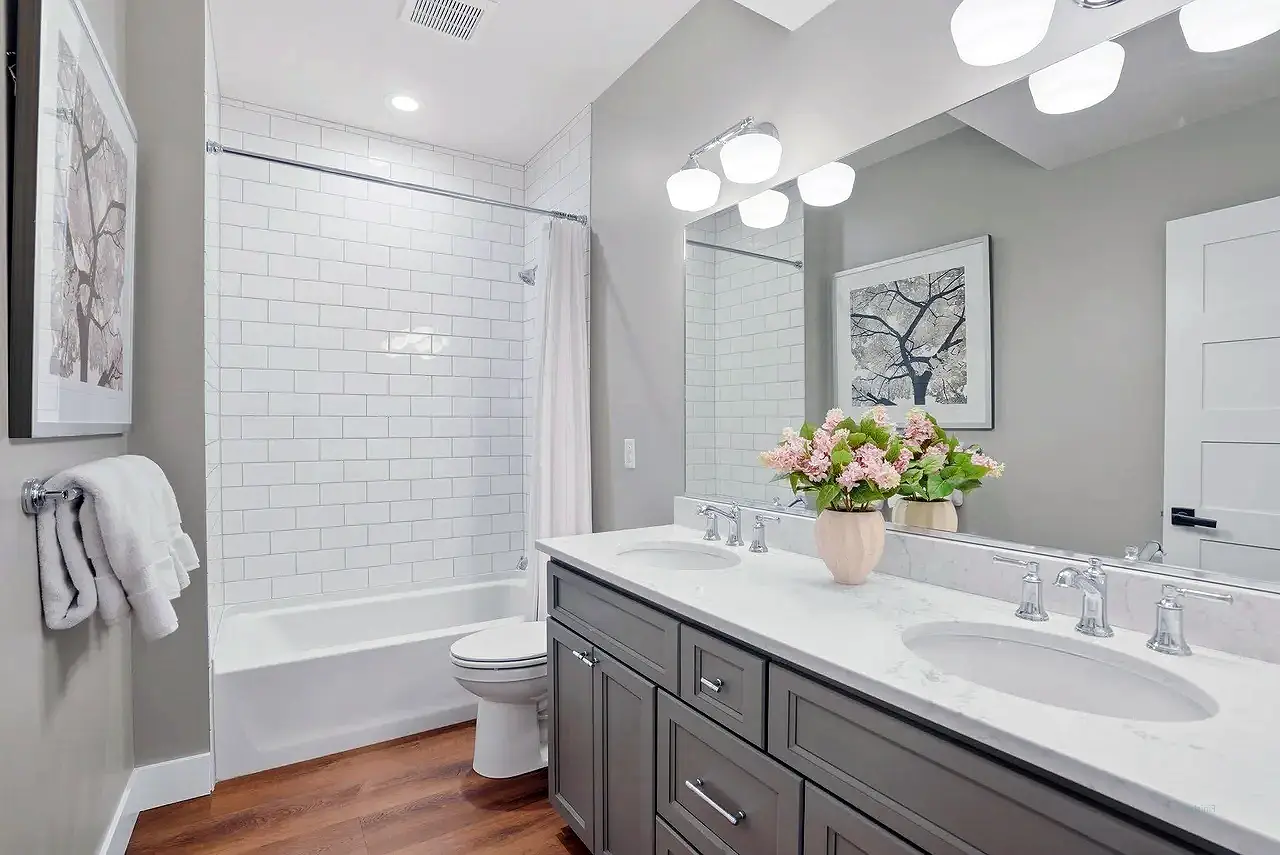
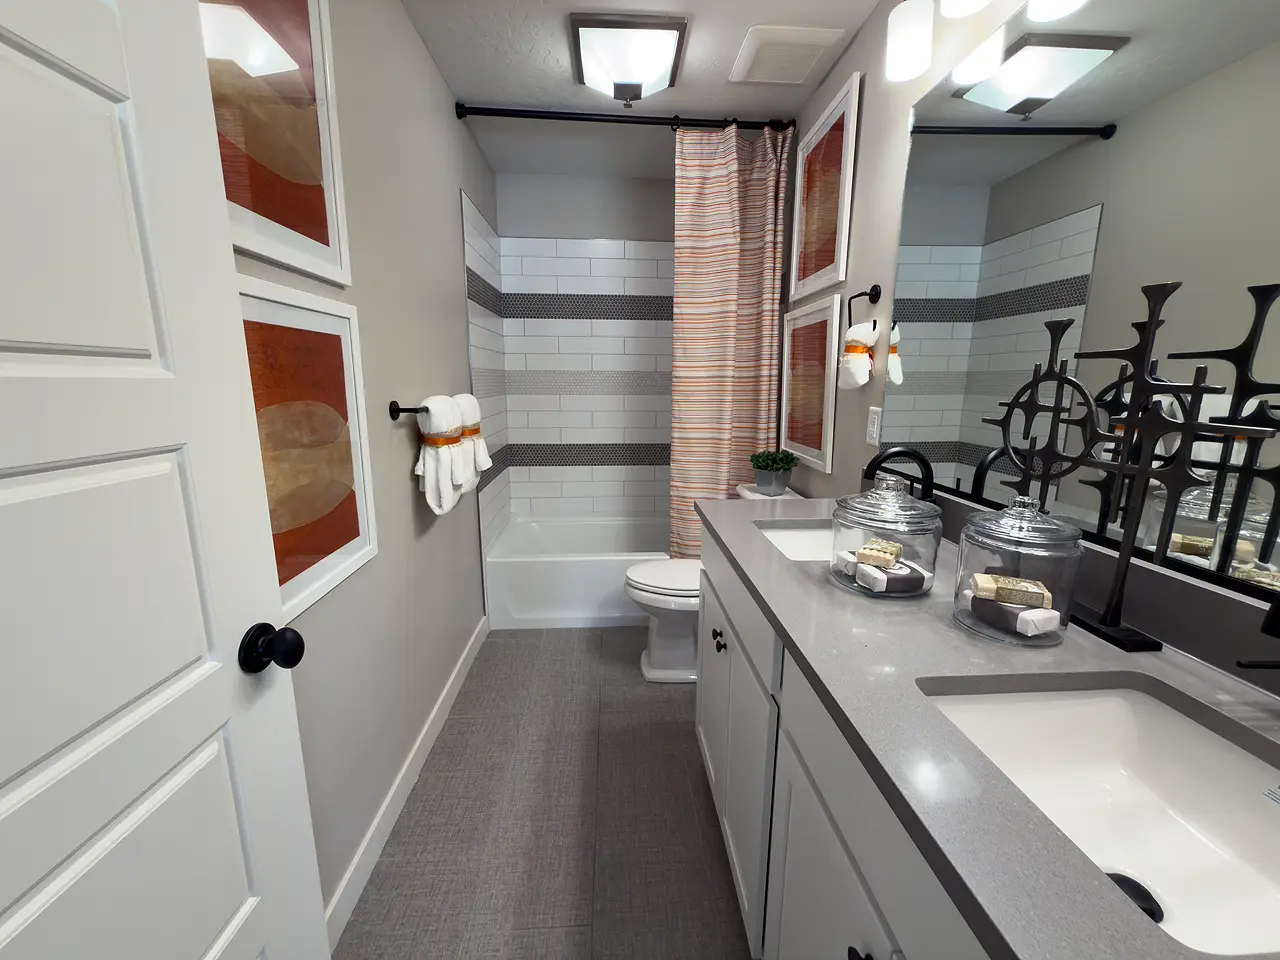
 Sherry PeacockWe love the basement. The bathroom shower turned out great. We love the tile work in the shower and on the bathroom floor. Excellent workmanship. I highly recommend.


Request Your Free Basement Bid
Fill out the form below and we will contact within 48 hours to schedule an appointment.
Experienced. Licensed. Insured.
Why choose us
We make basement finishing simple, straightforward, and built to last. With clear pricing, expert craftsmanship, and consistent communication, every step is focused on delivering a finished space your family will enjoy for years to come.
17 years of basement expertise focused exclusively on creating beautiful, functional living spaces.
5-star rated by Utah homeowners for quality craftsmanship and exceptional service.
Licensed and insured Utah contractor for confidence and peace of mind.
Clear, guaranteed pricing so you know exactly what to expect before construction begins.
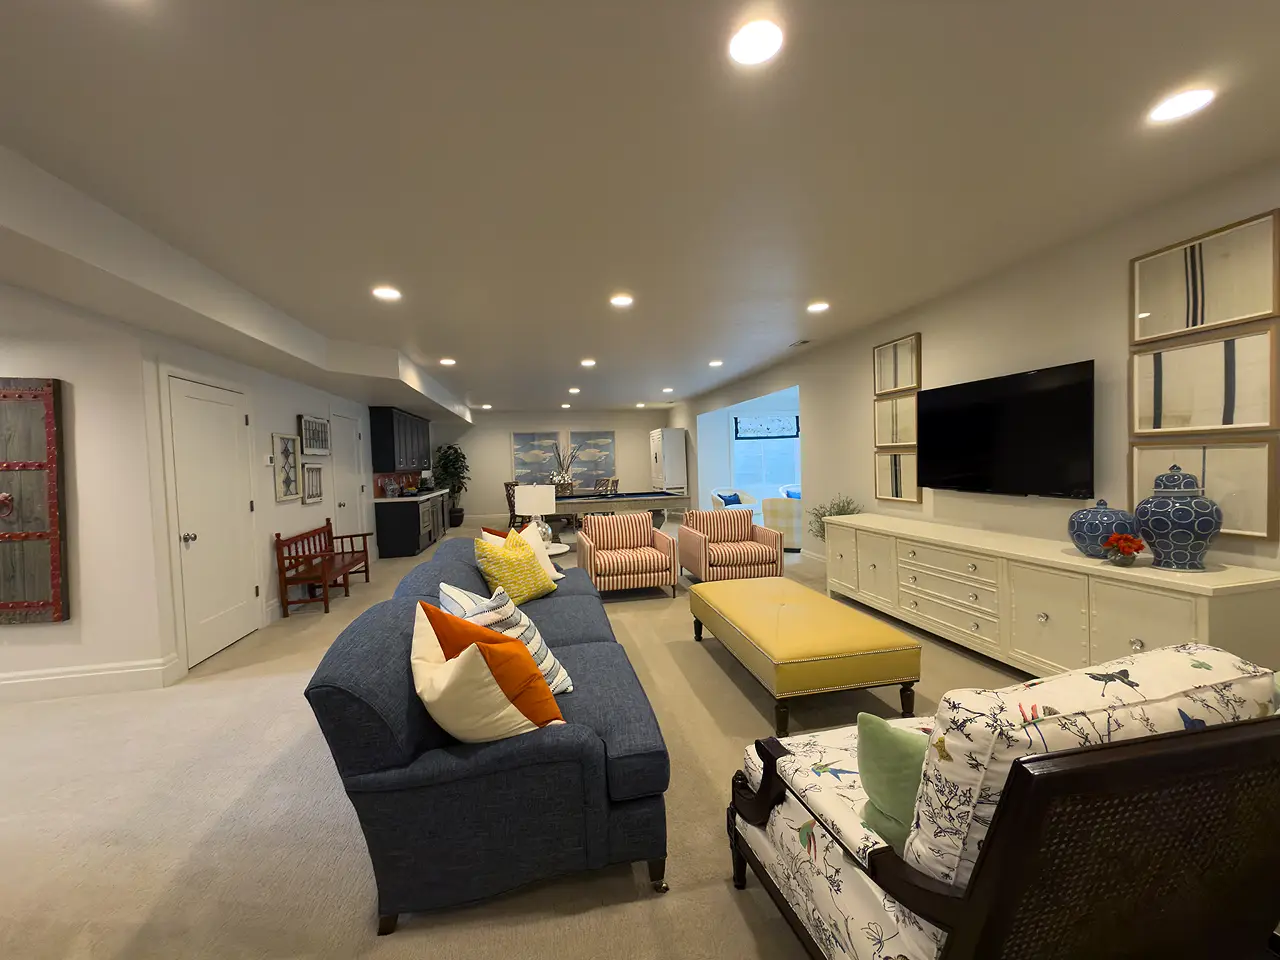

Photos of Recent Basement Finishes
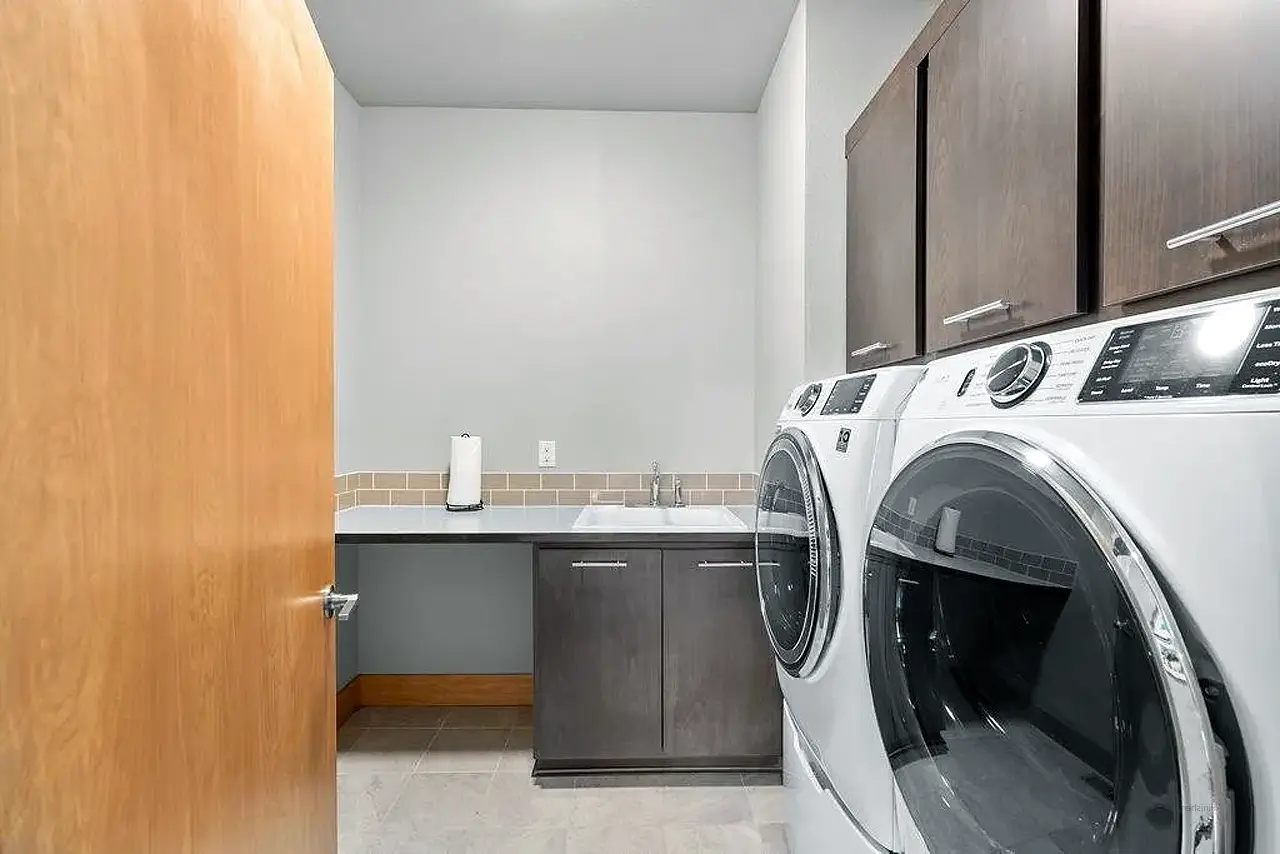

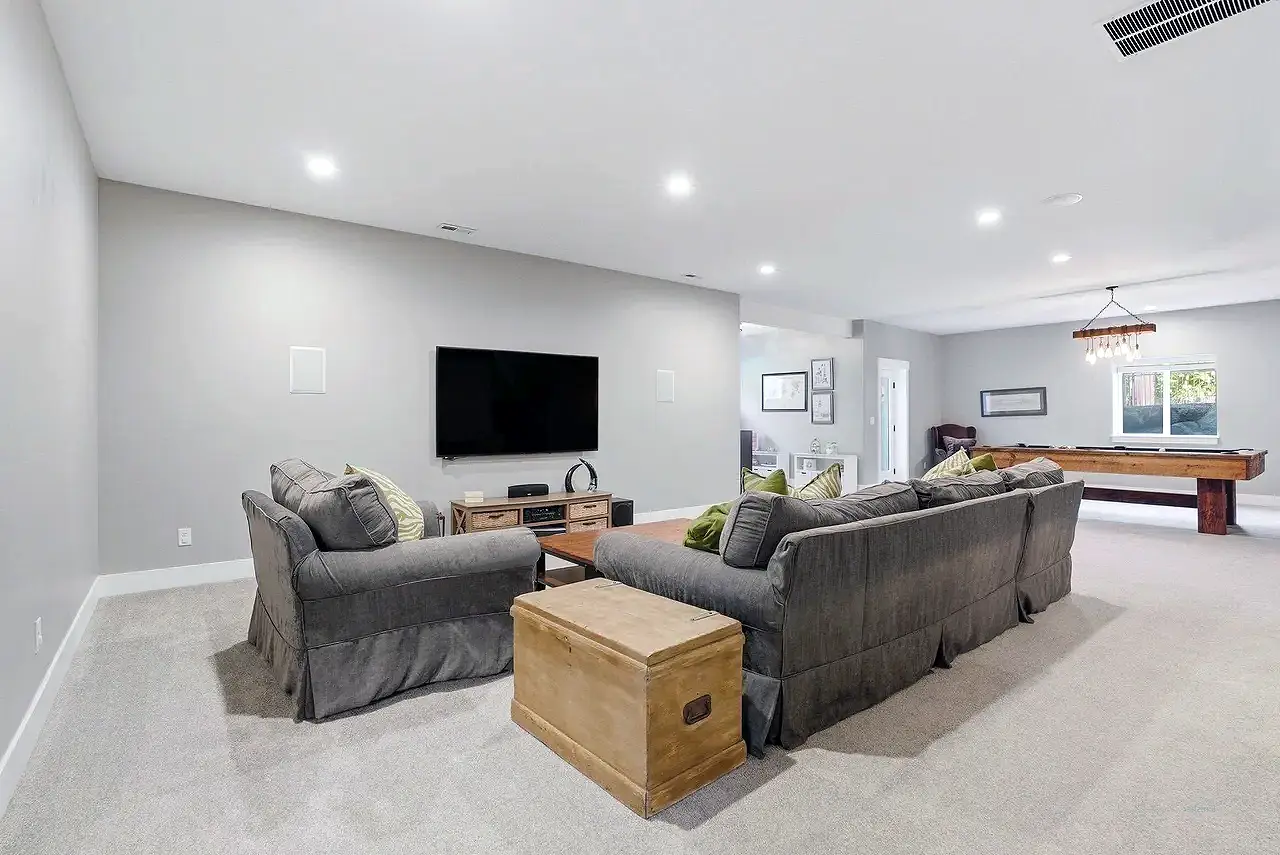

We complete over 70 basements yearly and would love to help you finish yours. We complete each in about 12 weeks, fully permitted and inspected, and back it with a comprehensive 2-year warranty.
Utah Basement Finishing FAQs
Helpful answers for planning your basement project.
Short answer:
Yes. We can design your basement to match the style and finishes used throughout the rest of your home.
Detailed answer:
We want your finished basement to feel like part of your home, not like a separate space that was added later. One of the easiest ways to do that is by looking at what you already have upstairs. We can match or coordinate things like doors, trim, paint colors, flooring, hardware, and lighting so there’s a natural transition when you walk downstairs.
That doesn’t mean everything has to be exactly the same. Some homeowners want their basement to closely match the rest of the house, while others want to do something a little different downstairs. You might want more durable flooring for kids and pets, darker colors for a theater room, or a different style for a wet bar or entertainment area. We can help you make those choices while still keeping the basement connected to the rest of your home.
We also pay attention to some of the things that can make a basement feel like a basement. Good lighting, the right paint colors, comfortable flooring, and a well-planned layout can make a big difference. The goal is to create rooms that you actually want to spend time in and that feel just as finished as the rooms upstairs.
Ultimately, it’s your basement and your home. We’ll work with the style you already have, talk through the options with you, and help you choose finishes that make sense for your taste, how you plan to use the space, and your budget.
Short answer:
Making the most of your windows and adding plenty of well-placed lighting can make even a basement with limited natural light feel bright and comfortable.
Detailed answer:
Basements naturally get less sunlight than the rest of the house, but that doesn’t mean they have to feel dark. We start by making the most of the windows you already have and planning the layout so natural light can reach as much of the basement as possible. Keeping larger living areas open and avoiding unnecessary walls around windows can make a noticeable difference.
The right lighting is just as important. Recessed lights are a good option for general lighting because they provide plenty of light without taking up ceiling space. Depending on how you plan to use the basement, we can also add pendant lights, wall lights, under-cabinet lighting, or other fixtures in areas where a little extra light is useful. We plan the number and placement of fixtures so you don’t end up with dark corners or rooms that feel unevenly lit.
Colors and finishes can help too. Lighter wall and ceiling colors tend to make a basement feel more open, especially when there isn’t much natural light. Flooring, cabinets, countertops, and other finishes can also be chosen with the amount of light in the basement in mind. You don’t necessarily have to make everything white or light-colored, but balancing darker finishes with brighter areas can keep the space from feeling closed in.
We also consider things like ceiling height, room size, window locations, and how one room connects to another. By planning these details together, we can make the basement feel brighter, more open, and more like another level of your home instead of a dark space below it.
Short answer:
Yes, the state has mandated that cities make it easier for homeowners to have basement apartments. There are several safety codes that must be met, and we can help you with compliance and do all of the required paperwork to make the apartment legal.
Detailed answer:
Basement apartments are popular for a lot of different reasons. Some homeowners want a separate space for parents or adult children, while others are interested in renting out part of the basement for additional income. Whatever the reason, it takes a little more planning than finishing a basement as regular living space.
The first thing we look at is whether your property and basement will work for what you have in mind. Every city has its own requirements, and those rules can affect things like parking, entrances, bedroom egress, ceiling height, fire separation, and the overall layout. There may also be specific zoning requirements that determine whether an ADU or rental unit is allowed on your property.
Once we know what your city requires, we can design the basement around those requirements. That might include adding a kitchen, bathroom, bedrooms, laundry area, separate entrance, or additional fire and sound separation between the basement and the main house. We’ll also look at how to use the available square footage efficiently so the apartment feels comfortable without wasting space.
We can take care of the drawings, permits, construction, and required inspections as part of the project. If there are questions about what your city will allow, we can work through those before construction begins. That way, you know what is possible and what will be required before you invest in building out the space.
Short answer: In most cases, yes. Finishing an existing basement costs considerably less than building an addition because much of the structure is already there.
Detailed answer:
One of the biggest advantages of finishing a basement is that you’re working with space your home already has. The foundation, exterior walls, roof, and much of the plumbing, electrical, and HVAC infrastructure are already in place. Instead of adding more square footage to the footprint of your home, you’re turning unfinished space into rooms you can actually use.
Building an addition is a much larger construction project. Depending on the home and the type of addition, it can require excavation, a new foundation, exterior framing, roofing, siding, and significant changes to existing utilities. There may also be additional engineering and site work involved. All of that adds labor, materials, and time to the project.
If you have an unfinished basement, you may be able to get the extra space you need without going through the expense of an addition. Bedrooms, bathrooms, family rooms, offices, home gyms, theater rooms, and even kitchens or basement apartments can often be added within the space you already have.
Of course, every house and project is different. During your consultation, we can look at your basement, talk about what you want to add, and help you determine how well the existing space can accommodate it. From there, you can compare the cost and benefits of finishing the basement with other options for adding more usable space to your home.
Short answer: Look for a licensed and insured contractor who has a lot of experience finishing basements. Good reviews, clear pricing, and good communication are also important.
Detailed answer:
There are a lot of good general contractors out there, but that doesn’t necessarily mean they finish a lot of basements. Basements have their own set of challenges, and experience matters. Your contractor needs to think about things like existing plumbing and HVAC, ceiling heights, egress requirements, electrical panels, insulation, and how everything will pass inspection once the walls start going up.
Before hiring someone, take a look at the basements they’ve actually finished. Read their reviews and ask how long they’ve been doing this type of work. You’ll also want to make sure they’re licensed and insured and find out who will be managing the project once construction starts. If they can show you recent projects and answer your questions without dancing around them, that’s usually a good sign.
The bid is another big one. You should know what you’re getting for the price you were quoted. If one contractor is thousands of dollars cheaper than everyone else, take a closer look at what they included. Things like, flooring, doors, trim, lighting, paint, and other finishes can influence the final cost. A detailed bid makes it much easier to compare contractors and helps prevent surprises later.
Discuss communication and how you will be kept informed throughout the basement-finishing process. We will provide you with an overview schedule for the project and give you weekly updates as the job progresses toward completion. Each milestone is covered in detail to keep you informed of the progress we are making on the project. If there is a delay, we will let you know as soon as possible and give you a plan for minimizing the delay as much as possible. If there is a change order for the basement, this will likely cause a minor delay as we make the change. We will also keep you informed as we process the change order.
Short answer: Family rooms, home theaters, basement apartments, bathrooms, home gyms, offices, and guest bedrooms are popular choices that also add value for Utah homeowners.
Detailed answer:
Most homeowners start by thinking about what they don’t have enough room for upstairs. For families with kids, that might mean a large family room where everyone can watch movies, play games, or hang out with friends. Other homeowners need another bedroom or bathroom for guests, a quiet home office, or a workout room where they can leave their equipment set up instead of taking over another part of the house.
Basement apartments and ADUs are another popular option, especially for homeowners who want a separate living area for parents, adult children, or renters. Depending on the space available, these can include bedrooms, a bathroom, a kitchen or kitchenette, laundry, and a separate living area. Even if you don’t need a full apartment, adding a wet bar or small kitchen can make a family or entertainment room much more useful.
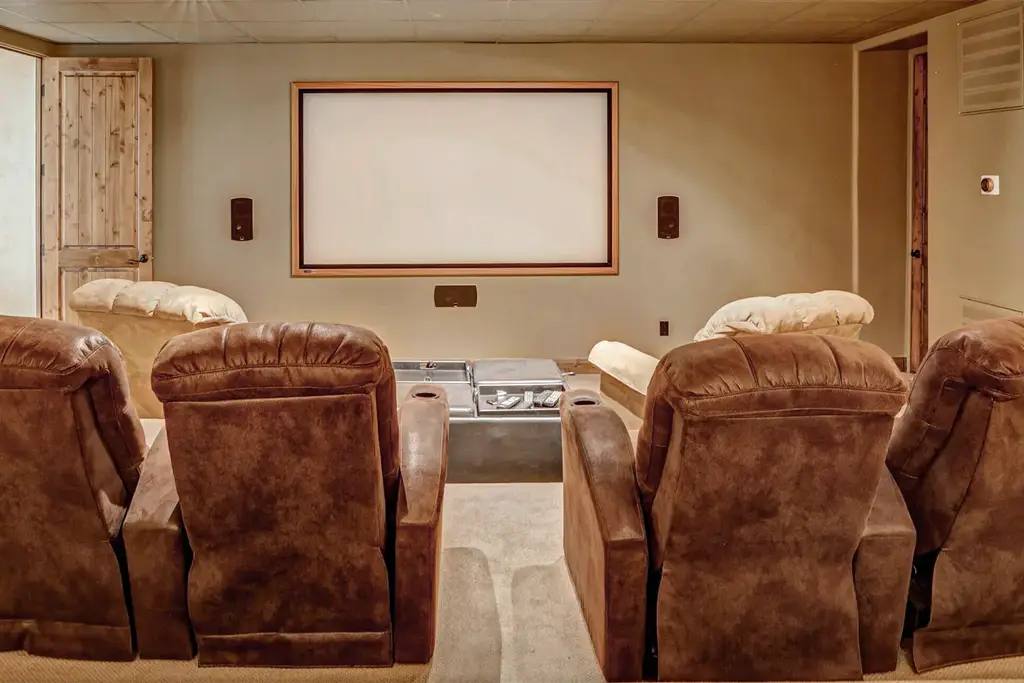
We also build plenty of theater rooms, game rooms, playrooms, craft rooms, and storage areas. In larger basements, it’s common to combine several of these ideas. You might have a family room and wet bar in the main area, bedrooms and a bathroom down the hall, and still have enough room for a gym, office, or theater.
You don’t have to know exactly what you want before you get started. We can walk through the basement with you, talk about how you’d like to use it, and look at what makes sense for the amount of space you have. Sometimes a few changes to the layout can give you room for something you didn’t realize would fit.
Ready to Finish Your Basement?
Clear pricing, expert guidance, and a smooth process from the very beginning