
How to Design the Perfect Basement Home Theater
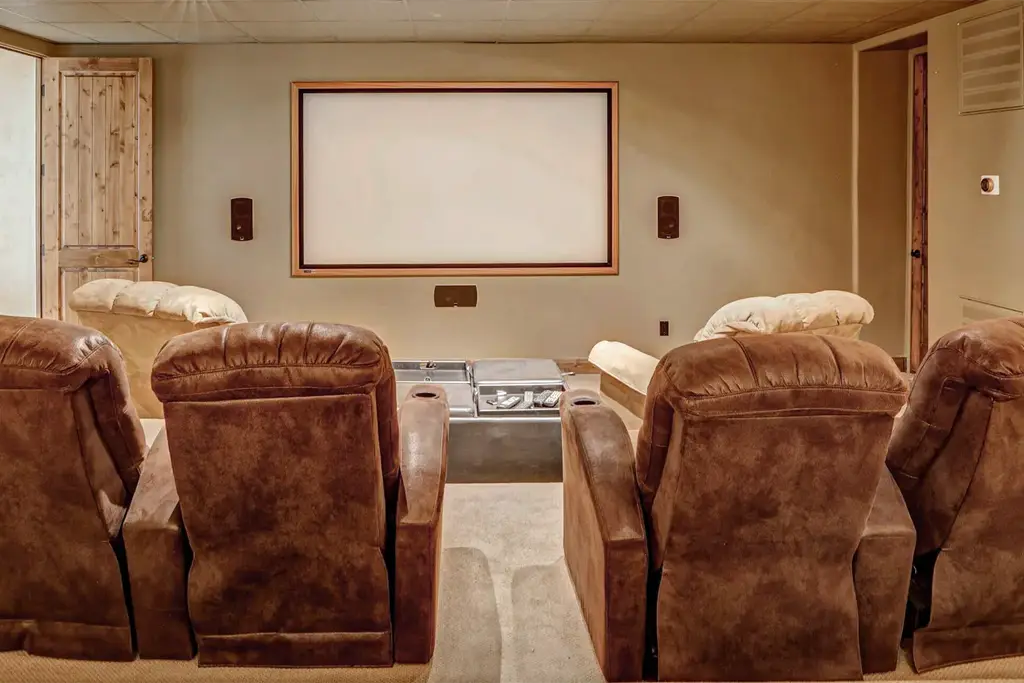
A basement is one of the best places in the house for a home theater. You can control the lighting, keep some of the noise away from the main living areas, and create a space that works just as well for Saturday night movies as it does for football games or an afternoon of gaming.
You also don’t need a huge basement or an unlimited budget to build a great theater. Some of the best theater rooms are fairly simple. A comfortable place to sit, a screen that fits the room, good sound, and lighting you can control will get you most of the way there. The important part is thinking through those details before construction starts. Here are some of the things we recommend considering when planning a basement home theater.
Why Basements Work So Well for Home Theaters
Basements already have a few things going for them when it comes to home theaters. They usually have fewer windows and less natural light than the main floor, which makes it much easier to control glare on the screen.
They can also be a good place to contain some of the noise. That doesn’t mean a basement is automatically soundproof, but having the theater downstairs and away from bedrooms and other living areas can make a noticeable difference.
You can also make the theater as simple or as elaborate as you want. Some homeowners prefer a separate theater room with a projector and theater seating, while others would rather have a big TV and comfortable sectional as part of the family room. Both can work well it really comes down to how you plan to use the basement.
Start With the Right Layout
Before you start picking out a TV, projector, or seating, spend some time figuring out the layout of the room. Decide where the screen will go and how you want the seating arranged. Once you have those pieces figured out, it’s much easier to plan the lighting, speakers, outlets, and wiring.
Find the Best Wall for the Screen
If possible, put the screen on a wall without windows. You’ll have less glare to deal with and more control over the lighting when you’re watching something.
Think about what may eventually go around the screen as well. You might want speakers, cabinets, an entertainment center, or even an electric fireplace. Leaving enough room now gives you more options later.
Don’t Go Too Big With the Screen
It’s tempting to buy the biggest screen that will fit on the wall, but bigger isn’t always better. If the seating is too close, an oversized screen can actually be uncomfortable to watch.
Plan the screen and seating together. The size and shape of the room should help determine how large your screen needs to be and how far away the first row of seating should sit.
Leave Room to Walk Around
This is an easy detail to overlook when drawing out a theater.
Make sure people can get to their seats without squeezing between furniture or walking directly in front of the screen. If you’re planning more than one row of seating, leave enough space between the rows as well.
A little extra breathing room can make the theater much more comfortable when you have a full house.

TV or Projector?
There isn’t one right choice here. Both can work very well in a basement, and the better option depends on the room and how you plan to use it.
Large-Screen TV
A large TV is often the easiest option, especially if the room will be used for more than just movies. You can leave some of the lights on without losing much picture quality, and there’s less to plan around since you don’t need a separate projector or screen.
A TV can be especially practical if your theater is part of a larger family room. You can have a game on while people are moving around, playing pool, or using another part of the basement without needing the room completely dark.
Projector and Screen
A projector is hard to beat if you want the feel of a traditional movie theater. It allows you to create a much larger picture without covering the wall with an enormous television.
Projectors do require a little more planning. You’ll need to think about the screen size, projector location, ceiling height, electrical outlets, wiring, and how much light enters the room.
If you’re finishing the basement from scratch, make these decisions before drywall goes up. Running power and cables during construction is much easier than trying to hide them afterward
Keep It Simple
A home theater doesn’t have to be complicated.
Sometimes homeowners try to fit too much into a basement and end up with extra walls, narrow hallways, and several small rooms that don’t get used very often. If the theater is going to share space with a family room or game room, an open layout may work better.
Think about what your family will actually use. If everyone is going to pile onto a sectional to watch movies, you probably don’t need to recreate a commercial movie theater. If you regularly host a dozen people for games and movies, a dedicated theater with multiple rows may make more sense.
A simpler layout can also leave more of your basement budget for the features you’ll notice every day.
Create Great Sound
The screen gets most of the attention, but sound is a big part of what makes a theater feel different from watching TV upstairs.
If you’re already finishing the basement, this is the perfect time to plan for speakers. Wiring can be run through the walls and ceiling before drywall, leaving you with a much cleaner finished room.
Depending on your setup, you may want to plan for:
- In-wall or in-ceiling speakers
- Surround speakers around the seating area
- A dedicated location for the subwoofer
- Power and wiring for the TV or projector
- A place to keep receivers, game consoles, and other equipment
- Extra wiring or conduit for future upgrades
Even if you don’t plan to buy the entire sound system right away, running the necessary wiring during construction can save you from opening walls later.
Choose Comfortable Seating
Theater seating looks great, but it isn’t right for every basement.
If your family likes to stretch out, watch movies together, or use the room as an everyday family room, a large sectional may be more comfortable. Individual recliners work well for a dedicated theater, especially when you have enough room for multiple rows.
For larger rooms, a raised second row can give everyone a better view of the screen. Just make sure you account for the platform when planning ceiling height and lighting.
It’s also worth leaving room for the everyday stuff: side tables, drinks, blankets, charging cables, and somewhere to put the bowl of popcorn.
Common Home Theater Mistakes to Avoid
A little planning can help you feel confident and avoid frustration by preventing expensive changes later.
Some of the most common mistakes include:
- Mounting the screen too high
- Installing too few electrical outlets
- Forgetting to pre-wire speakers before drywall
- Poor speaker placement
- Choosing seating before planning the room layout
- Adding too much lighting near the screen
- Forgetting about HVAC airflow and ventilation for electronics
- Not leaving room for future equipment upgrades
Addressing these details early emphasizes the importance of early planning for avoiding costly errors because it helps create a theater that’s easier to enjoy and less expensive to modify later.
Bring Your Home Theater Vision to Life
A home theater gives you another reason to spend time downstairs. It can be the place where you watch movies with the kids, have friends over for a game, or settle in for a quiet night at home.
How you set it up really depends on what you want out of the room. You might want a dedicated theater with a projector and rows of seats, or you may get more use out of a big TV and a comfortable sectional. Either way, planning the seating, lighting, and sound ahead of time will help you make better use of the space.
If you’re planning to finish your basement, we’d be happy to help you incorporate a custom home theater into your design. Contact us today to schedule a free consultation and receive a detailed, no-obligation estimate for your project, so you can feel confident in your choices.
continue reading
Related Posts
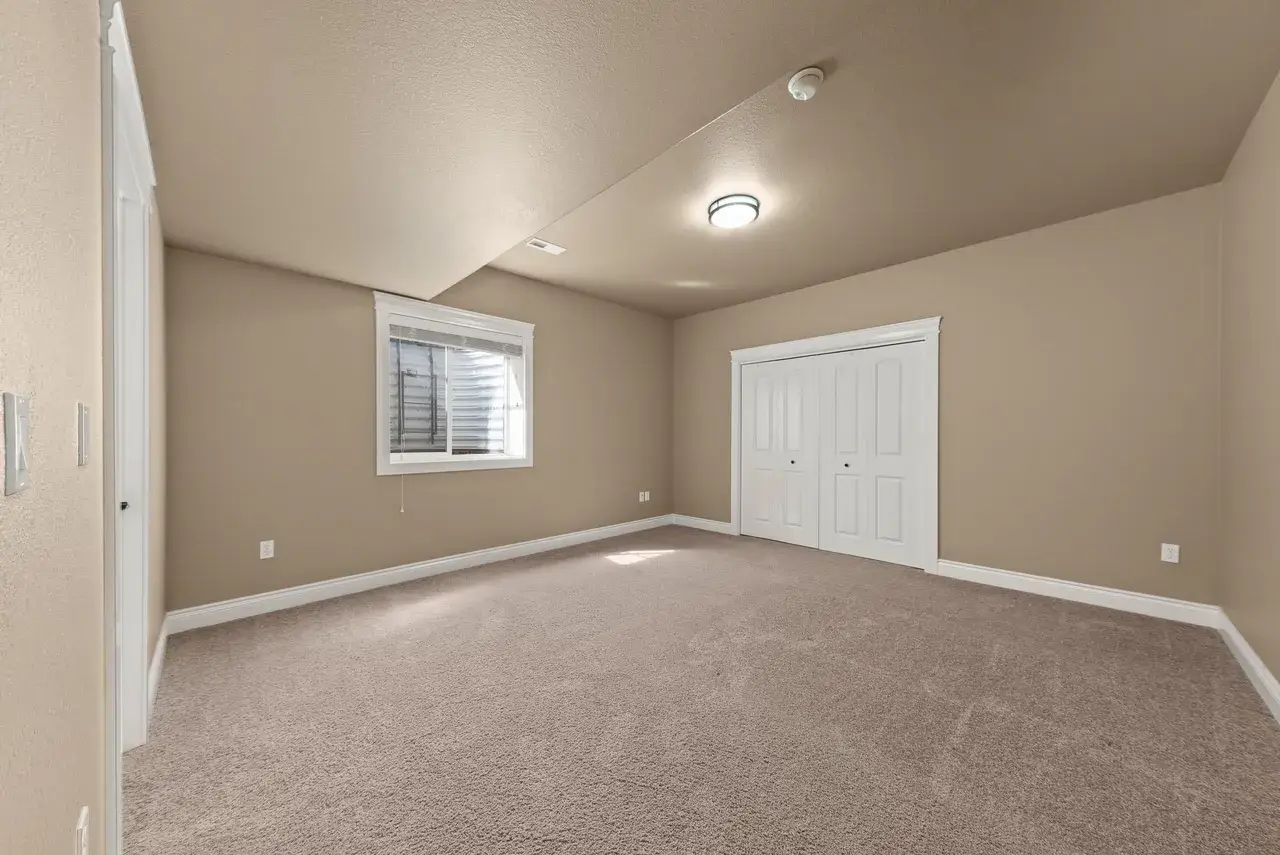
An 8-foot basement ceiling doesn’t have to feel low or cramped. With the right lighting, colors, flooring, layout, and a few smart design choices, you can make your basement feel taller, brighter, and more open.
-
Planning a basement finishing project is not just about adding square footage. The goal is to create a space that fits naturally with how you live in your home.
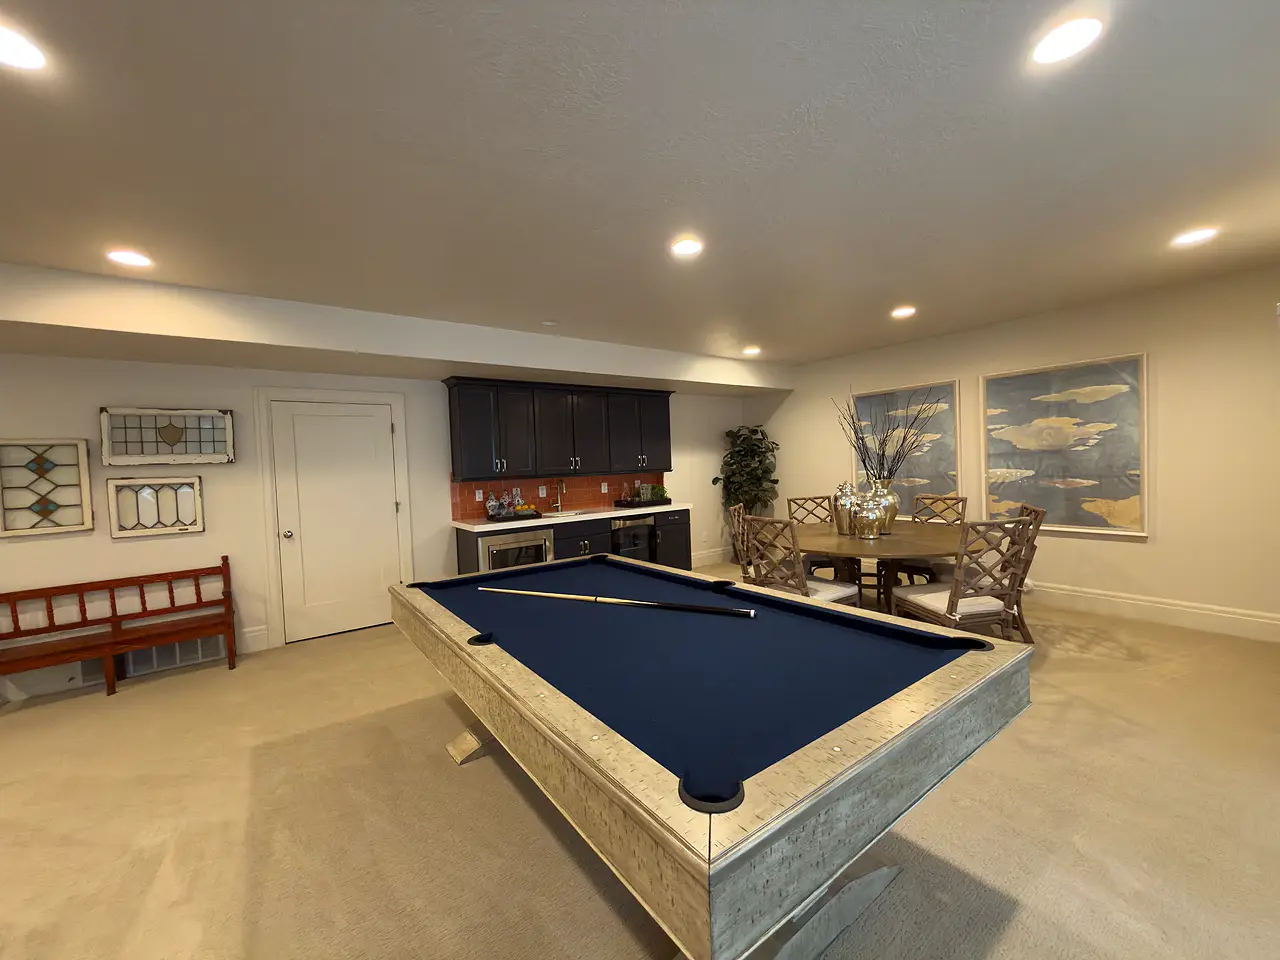
Planning a basement finishing project is not just about adding square footage. The goal is to create a space that fits naturally with how you live in your home.