Designed for Everyday Living
Utah Basement Kitchens & Wet Bars
Add convenience, style, and function to your basement with a kitchen, kitchenette, or wet bar designed around your space and how your family plans to use it.



More Convenience, Right Downstairs
Add Function with a Basement Kitchen or Wet Bar
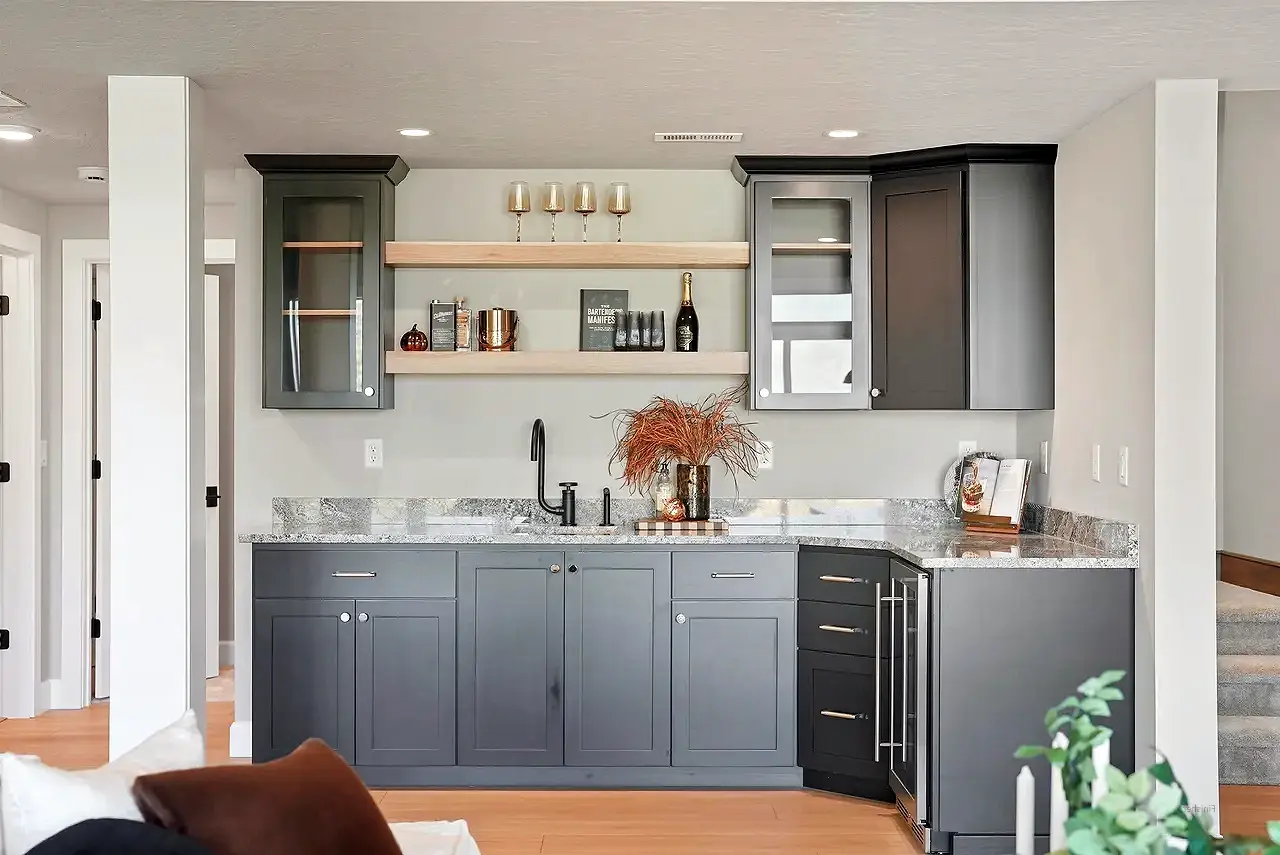
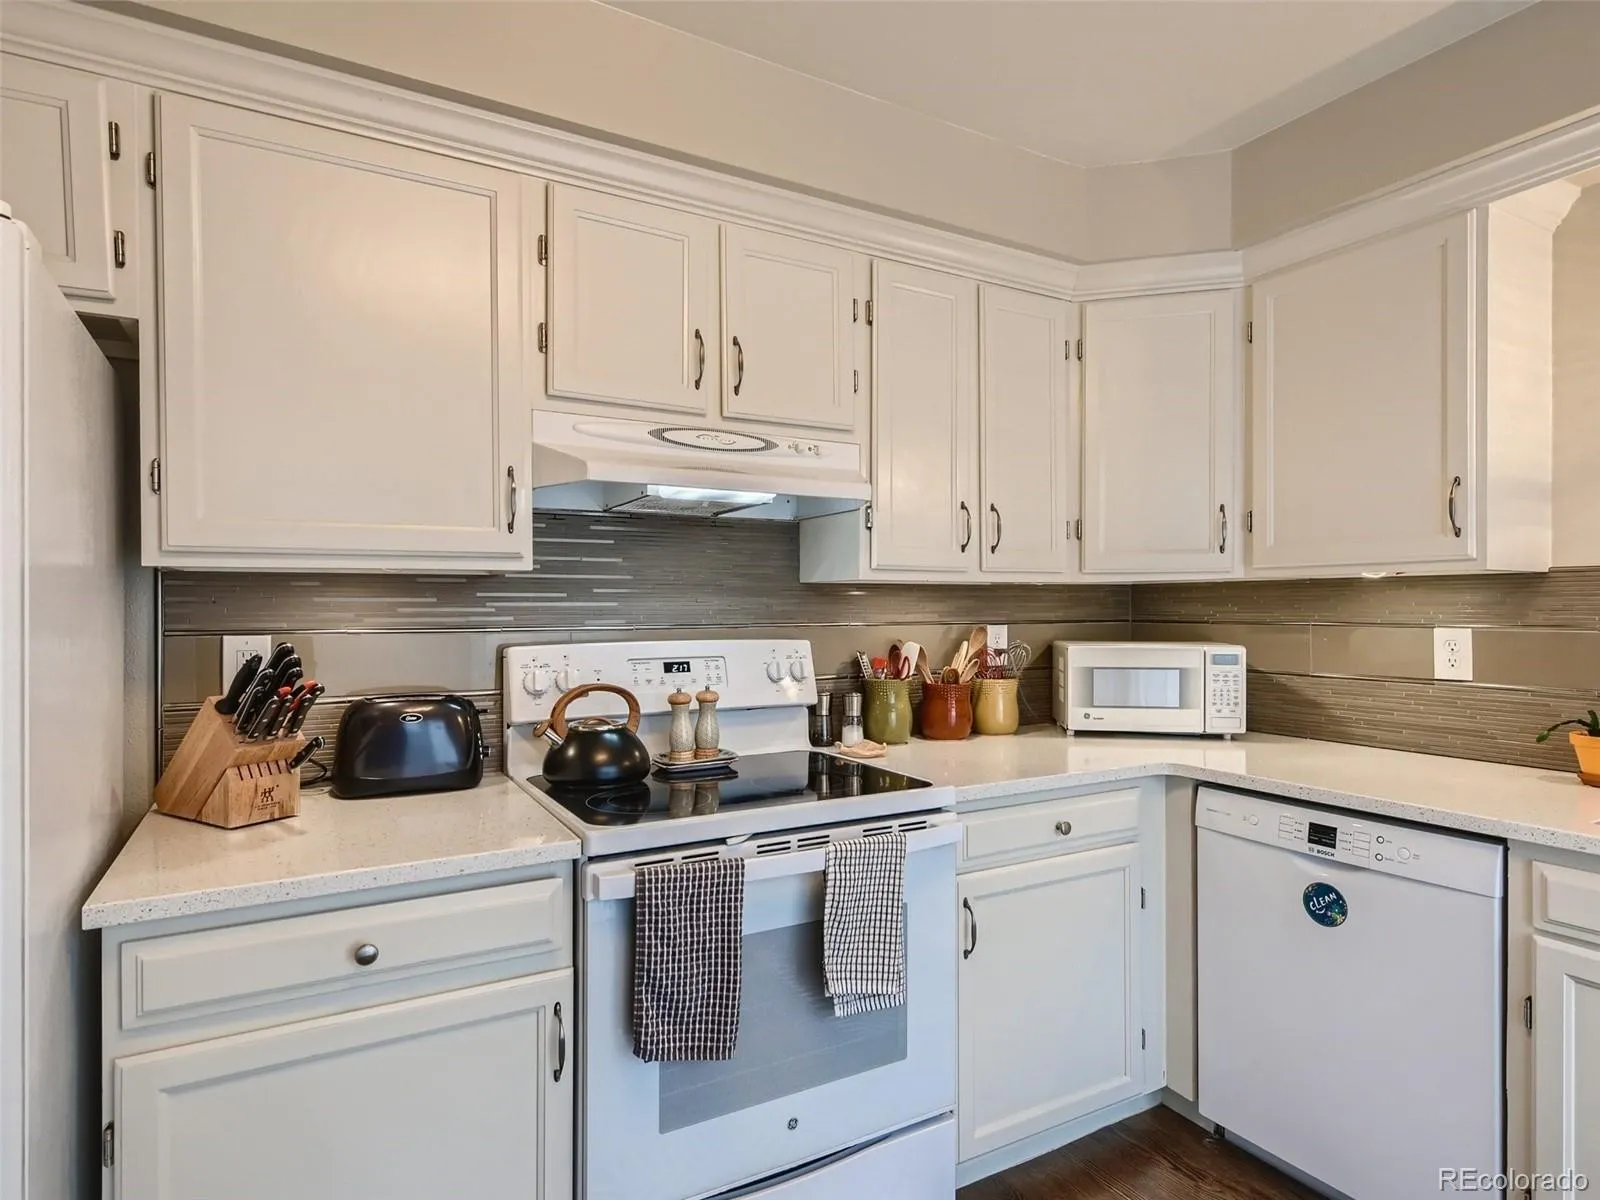
A basement kitchen or wet bar adds convenience, comfort, and functionality to your finished basement. With food, drinks, and storage close by, the space becomes more enjoyable for everyday living and entertaining while also adding appeal and value to your home.
More functionality from your finished basement
Easy entertaining with food and drinks nearby
Extra storage for snacks, dishes, and supplies
Increase home value
Why Add a Basement Kitchen or Wet Bar?
A basement kitchen or wet bar makes your finished basement more comfortable, convenient, and enjoyable to use. Having food, drinks, and storage nearby creates a more complete living space for family time and entertaining while adding functionality, appeal, and long-term value to your home.
Increase home value with a desirable basement upgrade
Create independence for guests or family members
Add flexibility as your household needs change
Basement Income Potential
Add a Basement Apartment
A basement kitchen can be an important part of a comfortable, functional basement apartment. With the right layout and features, your basement can provide greater privacy and independence, helping you feel more secure about future living arrangements and increasing your home’s versatility.
Add rental potential where local regulations allow
Create private living space for family or guests
Support independent living with a dedicated kitchen


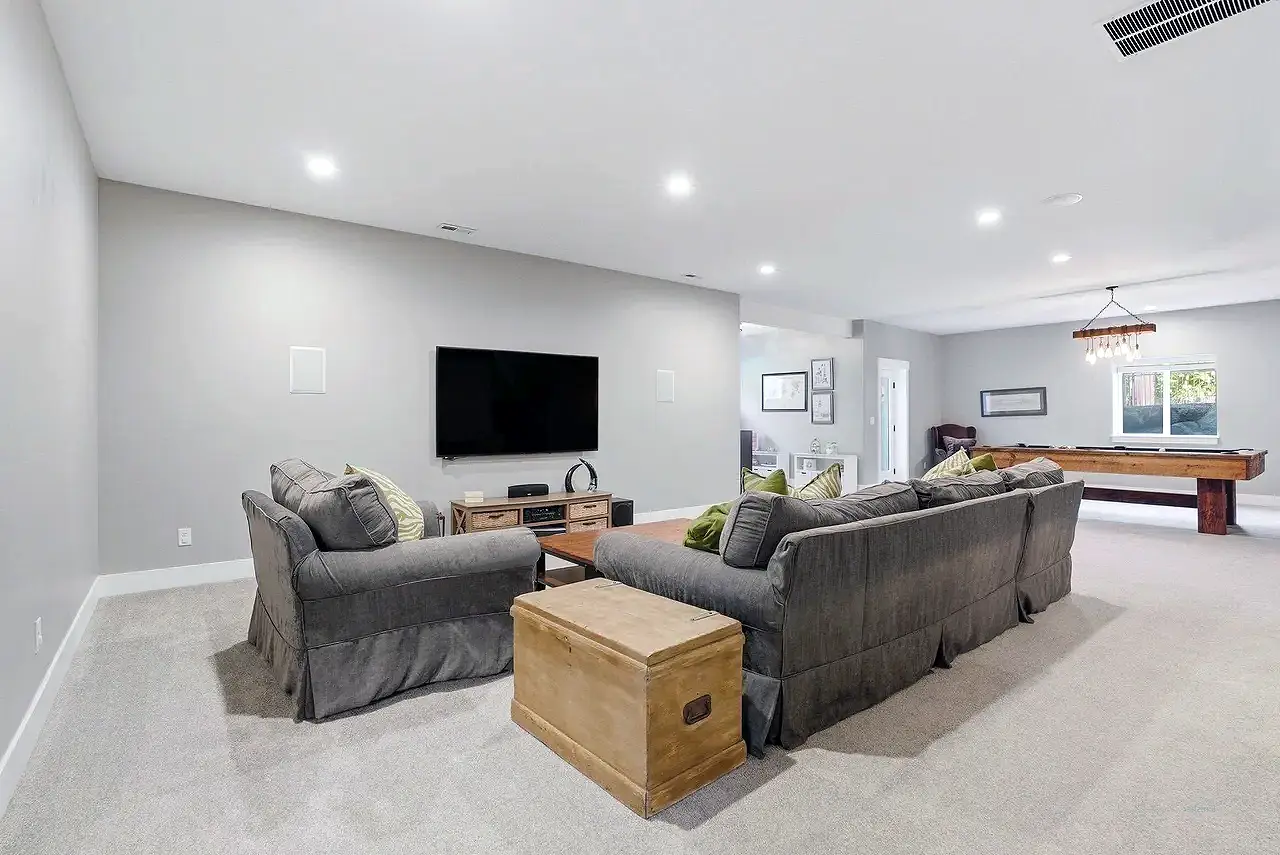

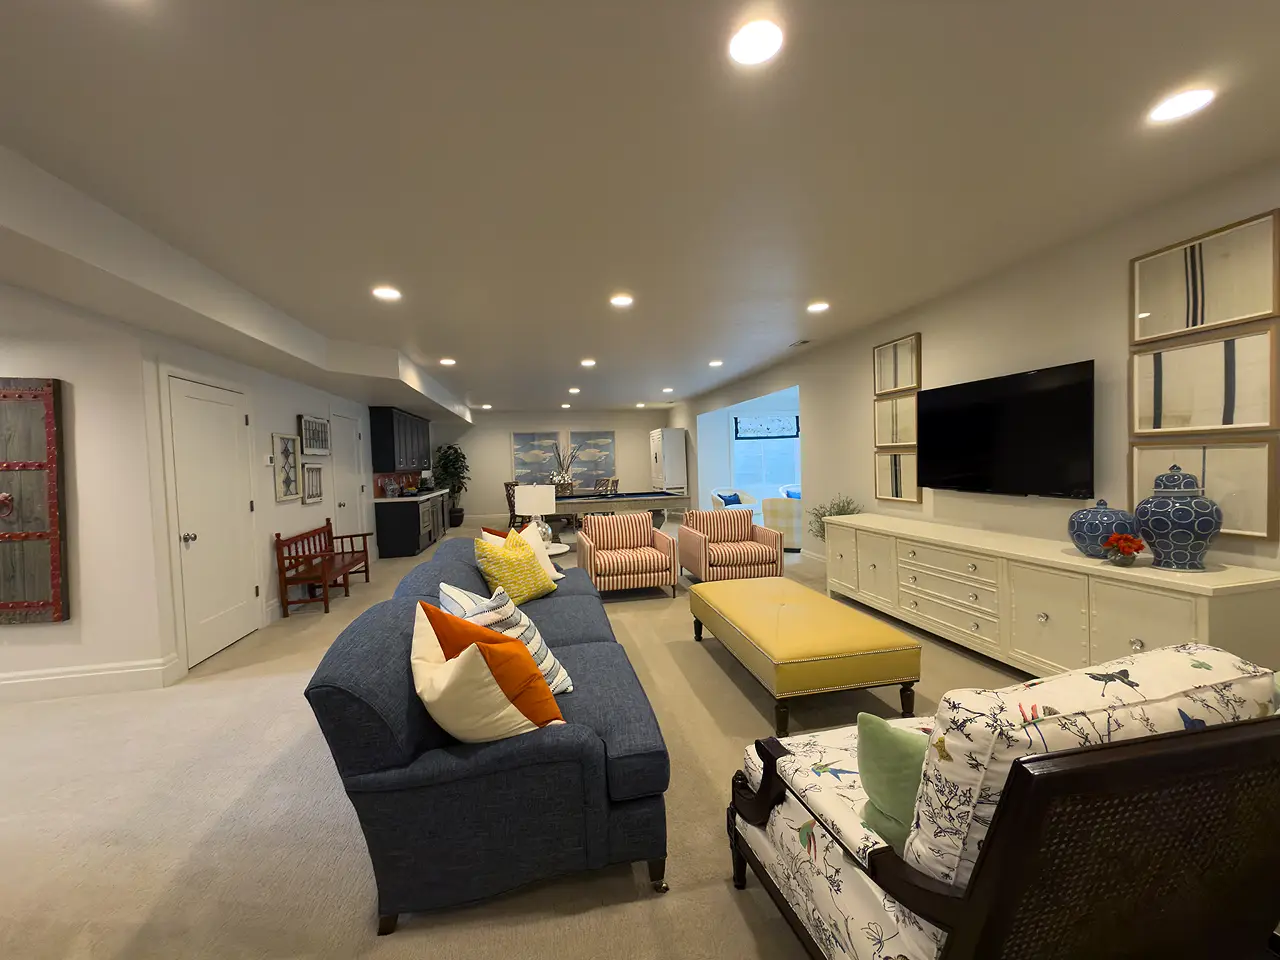
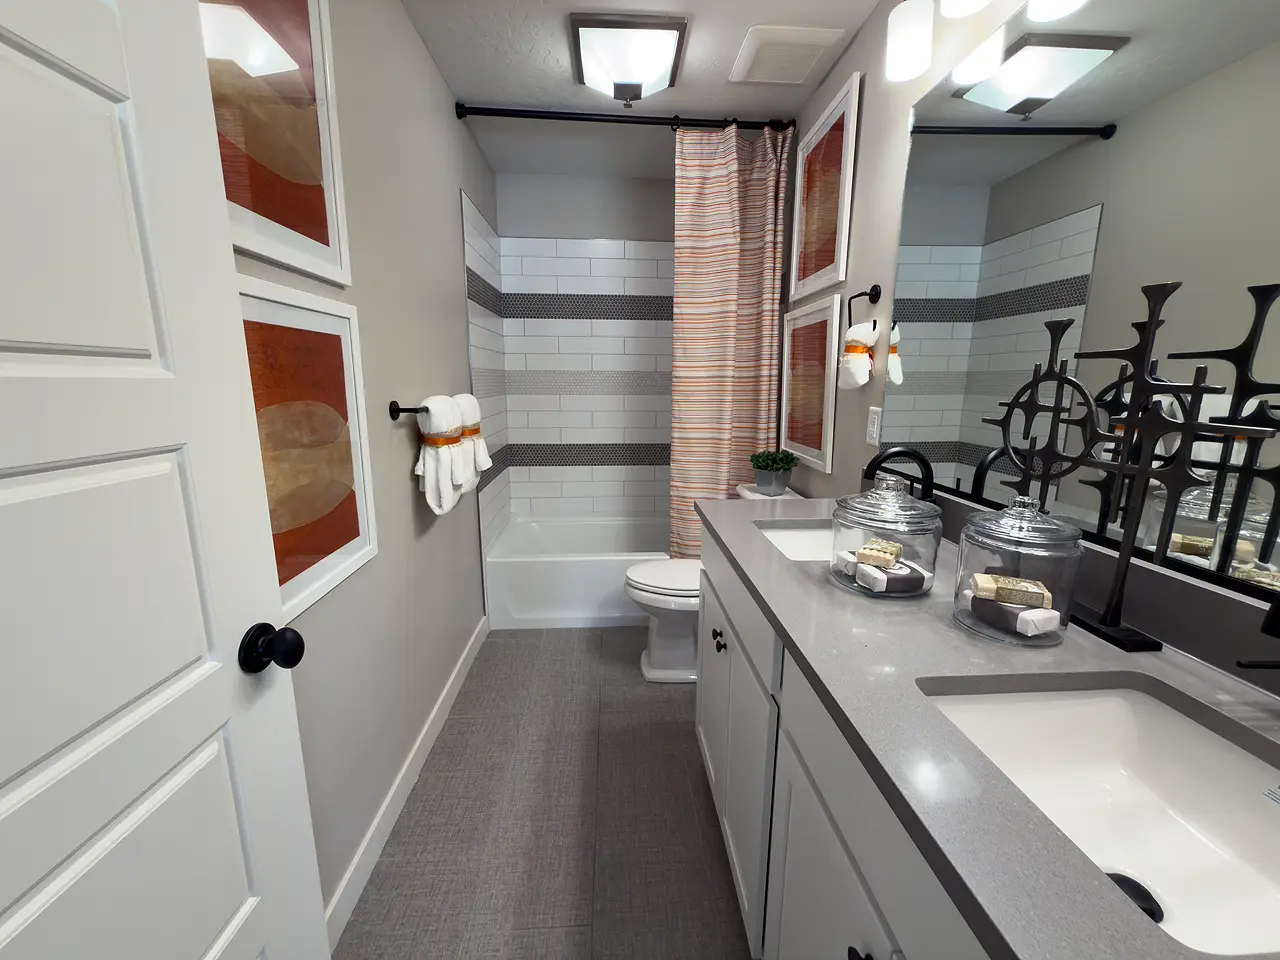

Photos of Recent Basement Finishes
We complete over 70 basements yearly and would love to help you finish yours. Each is completed in approximately 12 weeks, is fully permitted and inspected, and comes with a comprehensive 2-year warranty.

Experienced. Licensed. Insured.
Why choose us
A great basement kitchen or wet bar starts with careful planning and experienced craftsmanship. We help you make smart choices for your space and budget, then manage the details from design through construction to deliver a finished space you will enjoy for years to come.
17 years of basement expertise focused exclusively on creating beautiful, functional living spaces.
5-star rated by Utah homeowners for quality craftsmanship and exceptional service.
Licensed and insured Utah contractor for confidence and peace of mind.
Clear, guaranteed pricing so you know exactly what to expect before construction begins.
What our Clients are Saying
Recent reviews from clients who love their basement finish.
Posted on Google
 Doug Coburn
Trustindex verifies that the original source of the review is Google.
Utah Basement Finisher was great to work with. They did great quality work on time and on budget. I would use them again and recommend them.Posted on Google Cass RWe are absolutely thrilled with how our basement turned out! Everything was great from start to finish. The bids and applicable change orders were clear and thorough, and the quality of the work was impeccable. They helped us work through a variety of pros and cons with different upgrades, and ultimately everything turned out exactly how we envisioned. Would highly recommend them!Posted on Google
 Jessica OlsenUtah Basement Finishers did my basement remodel…very happy! They did an amazing job! It was affordable and they were easy to work with!Posted on Google
 R Todd Connell (portzebie)Working with Austin was great! Always easy to reach and responsive.Posted on Google
 Jady BrooksWe did our basement with Utah Basement Finisher and are happy with the basement. Easy to work with. A great experience. Thanks guys!Posted on Google
 Mary Anne YoungGreat experience. Finished in 13 weeks and everything looks great! Thank you.Posted on Google
 JordanUtah Basement Finishers did a great job finishing my basement in a timely and affordable manner. They finished everything well above my expectations and treated me like their top client, even though I know they had a lot of other projects they were finishing at the same time that probably would have taken priority over my smaller basement. 10/10 would recommend!Posted on Google
 Robin BardenThey finished my beautiful basement on time, on budget, and with kindness and quick communication throughout the process.Posted on Google
 Darian WestWe waited until the last minute to start our basement finish. We need more bedrooms due to another baby being on the way. We had our bid within 3 days and started the basement about 2 weeks later. Austin was great. He helped us figure out a couple of details in the framing that really worked out well. The basement was always clean. What a great team. Utah Basement Finishers completed the basement 2 weeks ahead of schedule which was very helpful. We’re so grateful that they responded quickly and that their bid was fair so that we could finish our basement.Posted on Google
 Sherry PeacockWe love the basement. The bathroom shower turned out great. We love the tile work in the shower and on the bathroom floor. Excellent workmanship. I highly recommend.


Request Your Free Basement Bid
Fill out the form below and we will contact within 48 hours to schedule an appointment.
Design Your Basement Kitchen Around Your Budget
A great basement kitchen or wet bar does not have to include every possible upgrade. By choosing the right layout, features, and finishes, you can create a space that meets your needs while keeping the project within a comfortable budget.
Basement Kitchen & Wet Bar FAQs
Find helpful answers about costs, design choices, permits, and basement kitchen options.
Quick Answer:
A typical basement kitchen with around five cabinets usually costs about $6,000 to $7,000. The overall cost depends mainly on the number of cabinets and the amount of countertop surface.
Detailed Answer:
For a fairly typical basement kitchen with around five cabinets, you can expect to spend about $6,000 to $7,000. That’s a good starting point for a simple, well-designed kitchen, but there’s quite a bit of flexibility depending on what you want to include.
For our standard kitchens, we use semi-custom cabinets from AWA Cabinets in Salt Lake City. They give you plenty of choices for door styles and finishes without having to jump into the cost of fully custom cabinetry. Their standard cabinet options are durable and look great, so most homeowners can get the kitchen they want without spending a lot on upgrades.
Of course, you can upgrade from there if there’s something specific you want. Additional cabinets, specialty storage, decorative panels, upgraded hardware, or a larger kitchen layout will all add to the price. Countertops are another area where your choices can make a noticeable difference in the budget.
A wet bar can be considerably simpler. If all you need is a few cabinets, a countertop, and a small sink, there’s less cabinetry, plumbing, electrical, and appliance work involved. On the other hand, some of the wet bars we build are closer to small kitchens, with a refrigerator, dishwasher, microwave, lots of storage, and a larger countertop for seating.
Plumbing location matters too. If we can put the sink close to existing plumbing, the installation is usually fairly straightforward. If we need to run new plumbing across the basement or cut into the concrete to get everything where you want it, that will add to the cost.
We have been finishing basements for a long time- 17 years. A good kitchen or wet bar should be a usable space that is as small as you can make it while still working for you. This is because most basement kitchens and wet bars aren’t used as often as homeowners anticipate. In follow-up calls about basements, most who have these features use them seldom. So don’t overdo it. They are expensive.
Quick Answer:
Yes. A well-designed basement kitchen or wet bar can add value by making your basement more useful for entertaining, guests, family, or even a basement apartment.
Detailed Answer:
A kitchen or wet bar can make a finished basement feel like a much more complete living space. Instead of having to go upstairs every time someone wants a drink, snack, or meal, you have everything you need right there. That can be especially nice if your basement has a large family room, theater, game room, or other space where people spend a lot of time.
A wet bar is usually the simpler option. A few cabinets, a countertop, sink, and small refrigerator can add quite a bit of convenience without taking up much room. For homeowners who mainly use the basement for movies, games, or entertaining, that may be all they really need.
A full kitchen gives you more options. If you have frequent guests, adult children living at home, or family members who need their own space, having a second kitchen can make the basement much more independent from the rest of the house. It can also be an important part of a basement apartment if your property and local zoning allow one.
Those same features can be attractive to future buyers. Not every buyer is looking for a basement kitchen, but having one gives them more ways to use the space without having to remodel it themselves. One family might see an entertainment area, while another might see a place for parents, older children, or guests.
How much value it adds will depend on your home, your neighborhood, the quality of the work, and how well the kitchen fits into the rest of the basement. You don’t necessarily need expensive cabinets or high-end appliances to make it worthwhile. A practical layout, durable materials, and finishes that work with the rest of the home are usually more important than adding upgrades just for the sake of having them.
It’s also important that the work is done correctly. Kitchens and wet bars involve plumbing and electrical work that may require permits and inspections. We handle those requirements and build everything to the applicable local codes, so you’re adding a feature that’s useful now and shouldn’t create unnecessary questions when it comes time to sell the home.
Quick Answer:
Yes. A basement kitchen will require permits, and most wet bars will require them as well when new plumbing, electrical, or other permitted work is involved. We handle the permits and inspections as part of the project.
Detailed Answer:
Adding a kitchen to your basement involves plumbing, electrical, and often changes to the existing layout, so it isn’t something you generally want to build without a permit. A wet bar may be a smaller project, but once you’re adding a sink, new electrical circuits, or making other changes behind the walls, permits and inspections will usually be part of the job.
Regardless of the size of the kitchen you will need a permit. The city wants the electrical on a GFI for safety. They also want to make sure the plumbing connections are done correctly and any other work we do does not compromise the overall safety of the home. This is a process we have done 100s of times and will handle for you with no problems.
There will also be inspections during construction. For example, new plumbing and electrical work generally needs to be inspected before we cover it with drywall or cabinets. Depending on the project, there may be additional inspections as well. We coordinate those with the city and make sure each stage is approved before moving forward.
The city also likes to ensure that adding a kitchen, if included for an apartment, is properly zoned and permitted. This is a great benefit for you because you have no liability if the work is done properly, permitted and inspected. This offers long-term security for your investment.
It may seem easier to skip permits for a smaller basement project, but doing the work correctly from the beginning can save problems later. You’ll know the plumbing and electrical work behind the cabinets has been inspected, and you won’t be left trying to explain unpermitted work when you eventually sell the house.
Quick Answer:
Yes. We can usually add a kitchen, kitchenette, or wet bar to an existing finished basement. How much work is involved depends largely on where you want it and where the existing plumbing and utilities are located.
Detailed Answer:
You don’t need an unfinished basement to add a kitchen or wet bar. We can add one to a basement that was finished years ago, although there’s usually some demolition involved to get the plumbing, electrical, and other utilities where they need to go.
To keep the cost down we need to verify that there is a plumbing drain nearby, if not we will have to demo some of the basement to access a drain. Usually this is minimal but sometime the nearest drain is some distance from the location of the proposed kitchen. Demo, jackhammering the concrete floor to add sub-rough plumbing and refinishing the floor cost about $1100 dollars, with a paternal to go higher depending on the distance.
We’ll also look at the electrical system. A kitchen has different electrical needs than a regular family room, especially once you start adding a refrigerator, microwave, dishwasher, disposal, or other appliances. We’ll determine what needs to be added or changed and whether the existing electrical panel has room for the new circuits.
Because the basement is already finished, we try to be smart about what we take apart. We may need to open sections of drywall, ceiling, or flooring to run everything, but that doesn’t necessarily mean the whole basement needs to be remodeled. Once the work behind the walls is finished and inspected, we can repair those areas and tie the new kitchen into the existing space.
We also pay attention to how the kitchen will look with what you already have. Cabinets, countertops, flooring, paint, trim, and lighting can either match the existing basement or complement it. The goal is for the kitchen to look like it was always supposed to be there rather than something that was squeezed into the room later.
During the initial consultation, we can look at where you’re thinking about putting the kitchen and let you know what would be involved. Sometimes the location you have in mind works perfectly. Other times, moving it a few feet can simplify the plumbing or give you a better layout without changing what you’re trying to accomplish.
Quick Answer:
Yes. A full kitchen can be part of a basement apartment, but adding a kitchen by itself doesn’t automatically make the basement a legal apartment. The entire space will need to meet your city’s requirements.
Detailed Answer:
If you’re planning a basement apartment, a kitchen is usually one of the main things you’ll want to include. A full kitchen gives whoever is living downstairs their own place to cook and store food without having to use the kitchen upstairs. That can make a big difference whether the apartment is for parents, adult children, or renters.
The important thing to know is that putting a kitchen in the basement doesn’t automatically turn it into a legal apartment or ADU. Your city looks at the entire living space, not just the kitchen. Depending on where you live, there may be requirements for parking, a separate entrance, bedroom egress, ceiling heights, fire separation, smoke and carbon monoxide detectors, heating and ventilation, and other parts of the basement.
That’s why it helps to decide how you want to use the basement before we design the kitchen. If you know the eventual goal is an apartment, we can plan everything together instead of installing a kitchen now and finding out later that other parts of the basement need to be changed.
The kitchen itself also needs to be planned for how the apartment will be used. A small one-bedroom apartment may only need a fairly compact kitchen, while a larger apartment for a family might benefit from more cabinets, countertop space, a dishwasher, and room for full-size appliances. We can adjust the size and features so you’re not spending money on a kitchen that’s larger or more expensive than it needs to be.
If a basement apartment is what you have in mind, tell us that from the beginning. We can look at your basement, check the local requirements, and design the kitchen along with the bedrooms, bathroom, living area, laundry, and entrance so everything works together.
Quick Answer:
Absolutely. We can match the cabinets, countertops, flooring, hardware, and other finishes to what you already have, or choose something a little different that still works with the rest of your home.
Detailed Answer:
If you want your basement kitchen or wet bar to look like it was part of the original house, we can use the finishes upstairs as a starting point. We’ll look at things like your cabinet style and color, countertops, flooring, doors, trim, hardware, paint, and lighting and figure out what makes sense to carry downstairs.
We can also work with what’s already in a finished basement. If you’re adding a wet bar to an existing family room, for example, we’ll look at the flooring, paint, trim, and other finishes that are staying. From there, we can choose cabinets and countertops that work with the room instead of making the new bar look like it was added years later.
How you plan to use the space matters too. A small kitchenette for guests or a basement apartment might be fairly simple, while a wet bar in a large entertainment room could be something you want to stand out. There are plenty of ways to adjust the cabinet layout, countertop, backsplash, lighting, and other details depending on how much attention you want the area to get.
Budget is part of those decisions as well. You don’t necessarily need custom cabinets or expensive finishes to make the kitchen look like it belongs in your home. We can show you different options and help you decide where an upgrade will make a noticeable difference and where a good standard option will work just as well.
The goal is pretty simple: when everything is finished, the kitchen or wet bar should look like it belongs in the basement and the basement should still feel like it belongs with the rest of your house.
Ready to Finish Your Basement?
Clear pricing, expert guidance, and a smooth process from the very beginning