A Smarter Use of Your Basement
Basement Apartments & ADuS
Add value to your home and turn your basement into an income-earning asset.



Benefits of a Basement Apartment (ADU)
A basement apartment can provide rental income, create flexible living space for family or guests, and increase your home’s long-term value. When designed correctly, it can be a practical investment that adapts to your family’s changing needs.
- Finishing costs are low, so your ROI for a basement apartment is higher than for a single-family home.
- Using your basement as an income-earning asset can offset historically high interest rates and home prices.
- A basement apartment is excellent for aging relatives or kids who need a boost in saving for a home.
What do I need to know before I start?
Before starting your basement apartment project, it’s important to understand local zoning requirements, permits, building codes, and your overall budget. Planning these details early helps the project move more smoothly and avoids costly surprises later.
- A clear budget. It’s easy to spend too much money on an ADU, you need to make the apartment nice but not too nice.
- Know the city requirements- we can help. We’ve done this dozens of times and can help you navigate city requirements.
- A layout that works for an apartment and that maximizes the available space.

Exterior Entrance
If you need an exterior entrance for your basement, we can help you get a great price while ensuring everything stays up to code. A properly built entrance not only increases convenience and access but also enhances the safety of your rental property and can boost its long-term value.If you need an exterior entrance for your basement, we can help you get a great price while ensuring everything stays up to code. A properly built entrance not only increases convenience and access but also enhances the safety of your rental property and can boost its long-term value.
The Process for Adding a Basement Apartment or ADU
Step 1: Consultation
We begin with a free, no-obligation consultation to discuss your ideas, budget, and timeline and gather the necessary information to create a detailed bid for your basement finish and apartment.
Step 2: Design and Planning
We will create technical drawings and specifications for your basement as part of the finishing process. You will review and approve these before construction starts to verify that it meets all of the requirements for an apartment.
Step 3: Construction
Once the building permit is approved by the city, construction will begin. We plan on completing one of the twelve phases of your basement per week and will keep you informed throughout the process about what to expect. For your safety, city officials will inspect each aspect of your basement.
Step 4: Completion
Upon completion, we conduct a thorough walkthrough with you to ensure that every aspect of the project meets your satisfaction. Any touch-up items will be completed within three business days.
Options to Consider for Your Basement Apartment

Laundry Connections

We can add laundry connections for your basement apartment. All plumbing, electrical, and venting will be code-compliant.

Kitchens

The goal for an ADU kitchen should be just big enough and friendly enough. The Goldilocks zone is what you’re looking for to maximize ROI.
Bedrooms
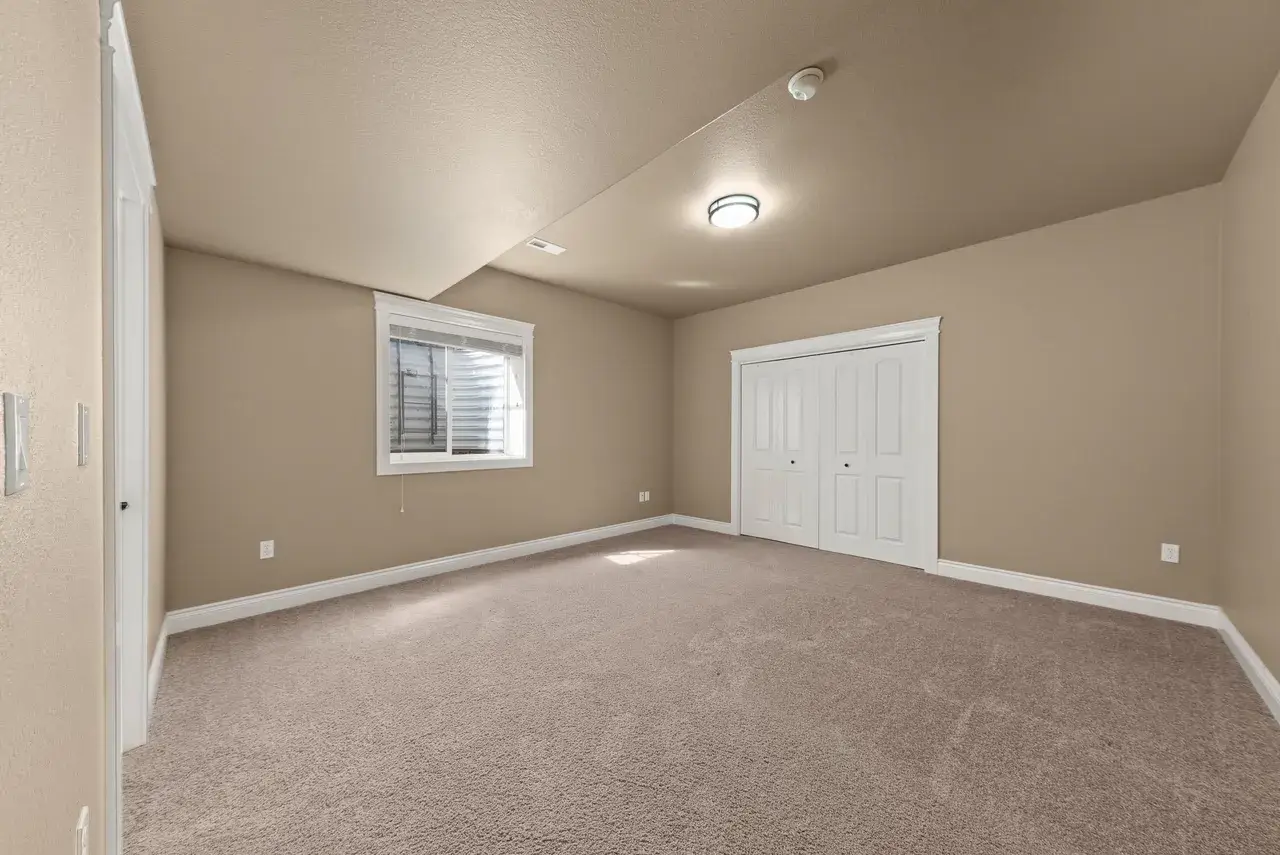

How many bedrooms can you include in the apartment? We’ll help you determine the optimized size and layout for each bedroom.
Storage
Everyone needs storage. Utilizing the space under the stairs or adding a linen closet near the bathroom can be a significant asset for the apartment.
Photos of Recent Basement Finishes
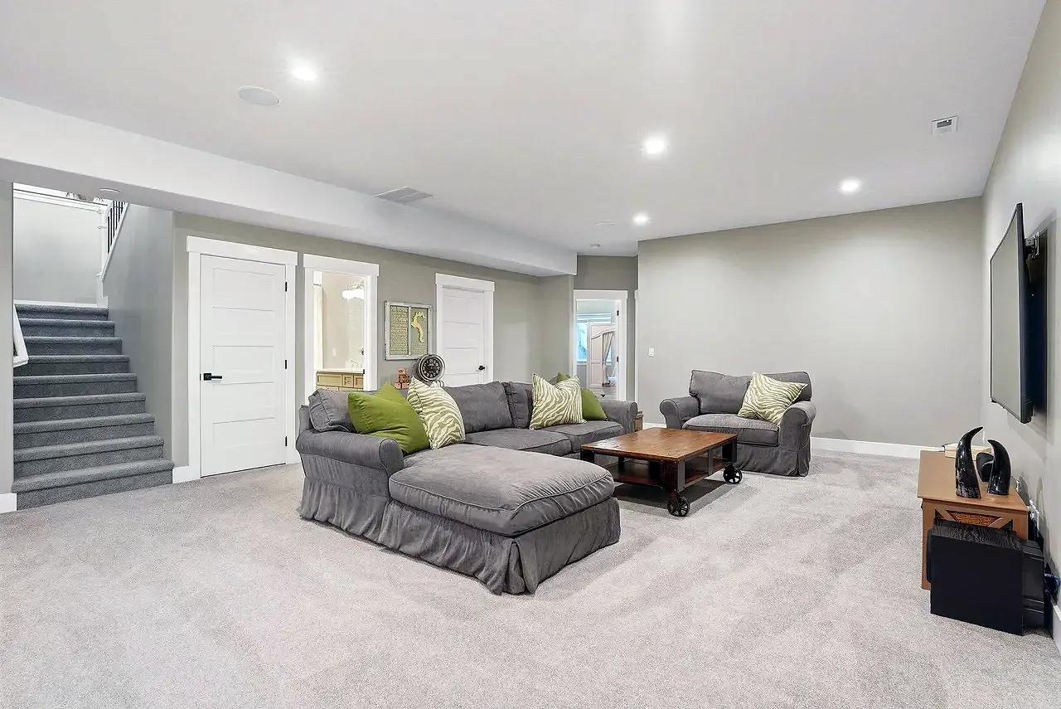
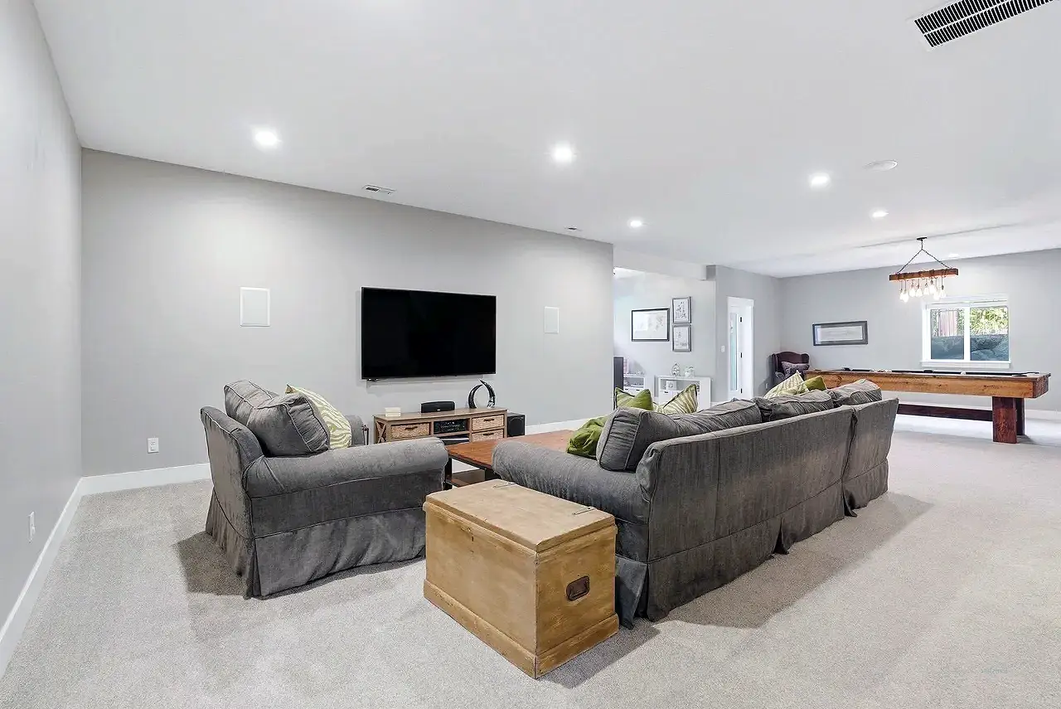
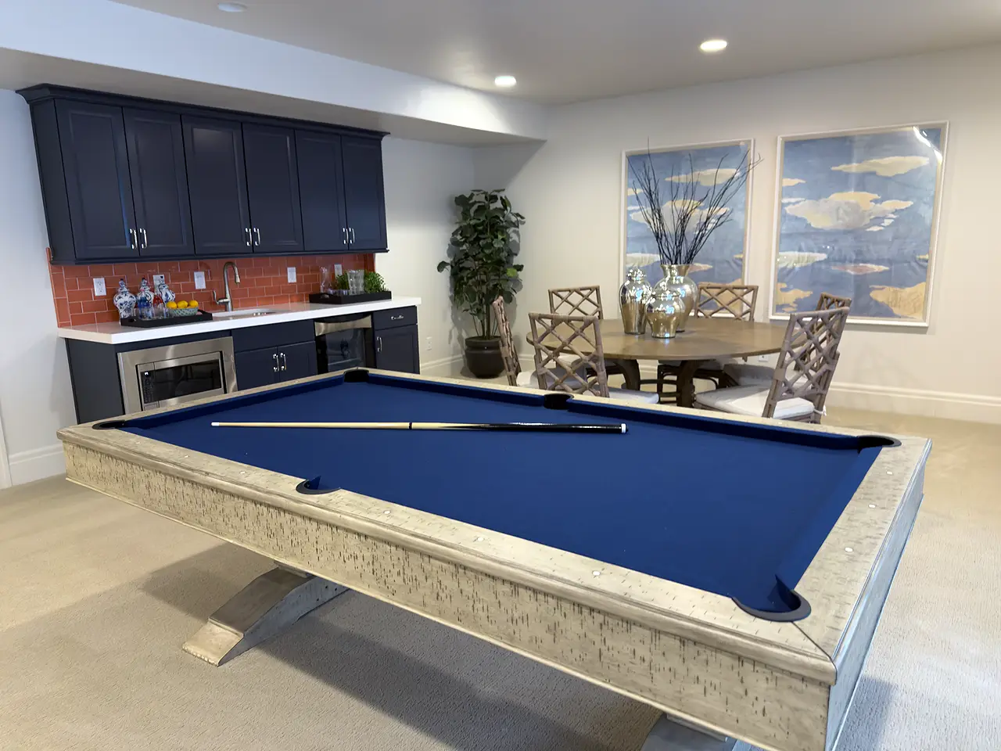
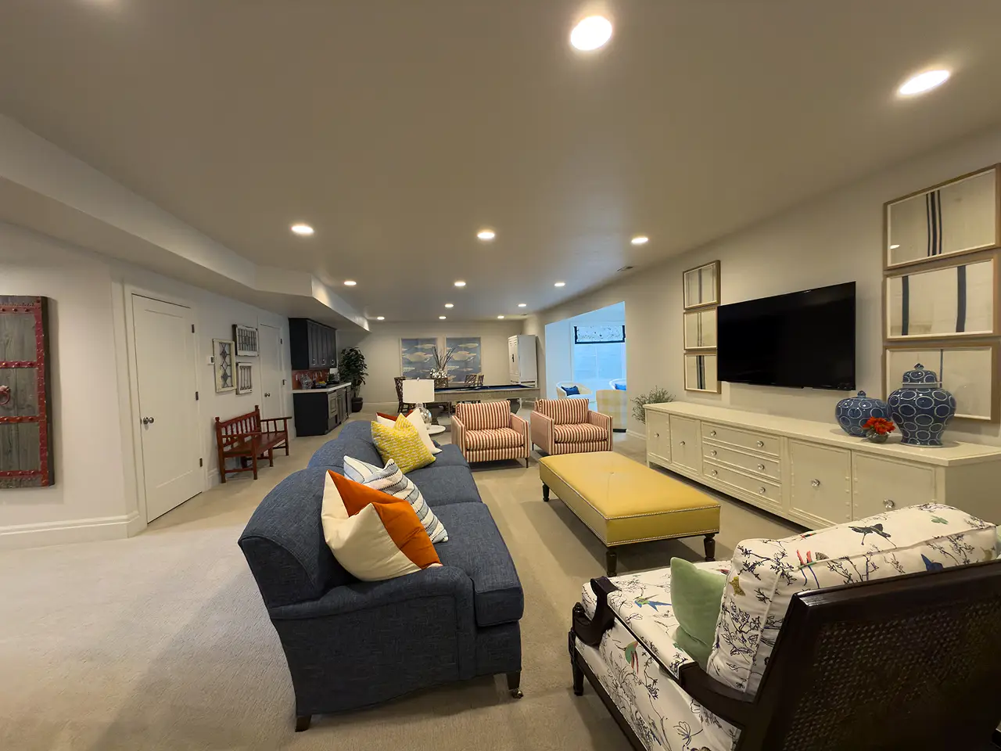
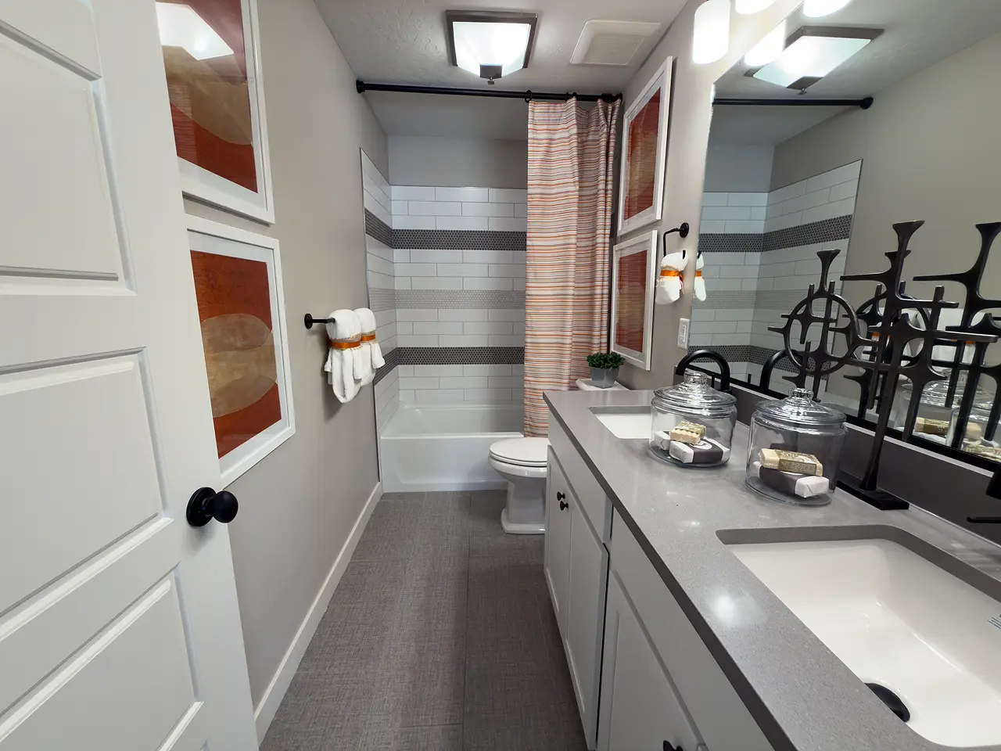

We complete over 70 basements yearly and would love to help you finish yours. We complete each in about 12 weeks, fully permitted and inspected, and back it with a comprehensive 2-year warranty.
Recent Client Reviews
We want you to love your basement. It will be built precisely to our scope of work and to the build standards you expect.
Posted on Google
 Doug Coburn
Trustindex verifies that the original source of the review is Google.
Utah Basement Finisher was great to work with. They did great quality work on time and on budget. I would use them again and recommend them.Posted on Google Cass RWe are absolutely thrilled with how our basement turned out! Everything was great from start to finish. The bids and applicable change orders were clear and thorough, and the quality of the work was impeccable. They helped us work through a variety of pros and cons with different upgrades, and ultimately everything turned out exactly how we envisioned. Would highly recommend them!Posted on Google
 Jessica OlsenUtah Basement Finishers did my basement remodel…very happy! They did an amazing job! It was affordable and they were easy to work with!Posted on Google
 R Todd Connell (portzebie)Working with Austin was great! Always easy to reach and responsive.Posted on Google
 Jady BrooksWe did our basement with Utah Basement Finisher and are happy with the basement. Easy to work with. A great experience. Thanks guys!Posted on Google
 Mary Anne YoungGreat experience. Finished in 13 weeks and everything looks great! Thank you.Posted on Google
 JordanUtah Basement Finishers did a great job finishing my basement in a timely and affordable manner. They finished everything well above my expectations and treated me like their top client, even though I know they had a lot of other projects they were finishing at the same time that probably would have taken priority over my smaller basement. 10/10 would recommend!Posted on Google
 Robin BardenThey finished my beautiful basement on time, on budget, and with kindness and quick communication throughout the process.Posted on Google
 Darian WestWe waited until the last minute to start our basement finish. We need more bedrooms due to another baby being on the way. We had our bid within 3 days and started the basement about 2 weeks later. Austin was great. He helped us figure out a couple of details in the framing that really worked out well. The basement was always clean. What a great team. Utah Basement Finishers completed the basement 2 weeks ahead of schedule which was very helpful. We’re so grateful that they responded quickly and that their bid was fair so that we could finish our basement.Posted on Google
 Sherry PeacockWe love the basement. The bathroom shower turned out great. We love the tile work in the shower and on the bathroom floor. Excellent workmanship. I highly recommend.


Basement Apartment FAQs
Get answers to common questions about permits, costs, timelines, and designing a legal basement apartment in Utah.
Short Answer: Yes, we are usually able to add a basement apartment to your Utah home. However, the apartment will need to meet your city’s zoning requirements, building codes, and permitting rules.
Long Answer:
Basement apartments are allowed in many Utah cities, but the rules aren’t exactly the same everywhere. Before you start designing the space, it’s important to find out what your city allows and whether your property qualifies. Depending on where you live, there may be requirements for parking, a separate entrance, the number of bedrooms, owner occupancy, or how the property can be used.
There are also building code requirements that need to be considered when planning the apartment. Bedrooms typically need proper egress, and the basement will need to meet requirements for things like ceiling height, smoke and carbon monoxide detectors, electrical work, plumbing, heating and ventilation, and fire separation between living areas. If you’re adding a kitchen, bathroom, or laundry room, those areas will need to be included in the plans and permitted as well.
The existing basement can also affect what is possible. For example, plumbing locations can make a big difference in where a bathroom or kitchen should go. Window sizes and locations may determine where bedrooms can be placed, and the location of the stairs or mechanical room can affect the overall layout. It’s usually easier and less expensive to work with the existing structure when possible rather than forcing a layout that requires a lot of major changes.
Permits and inspections are an important part of the process. The city will typically review the plans before issuing a permit, and inspections take place at different stages of construction. Electrical, plumbing, HVAC, framing, insulation, and other work may all need to be inspected before the basement can be completed.
If you’re considering a basement apartment, we can look at the space with you and talk through what you want to accomplish. We can also help determine what your city requires, put together a layout that works with those requirements, and handle the permits and inspections during construction. It’s much better to work through those details at the beginning than to find out halfway through the project that something needs to be moved or changed.
Short Answer:
The cost of a basement apartment depends on its size, layout, and what you want to include. A kitchen, bathroom, laundry, private entrance, and any major plumbing changes will usually have the biggest impact on the price.
Long Answer:
There isn’t a standard price for building a basement apartment because the amount of work can vary quite a bit from one house to another. A smaller apartment with one bedroom, one bathroom, and a simple kitchen will cost less than a larger apartment with multiple bedrooms, a full kitchen, separate laundry, and its own entrance.
The existing basement makes a difference too. If the plumbing is already roughed in where you want the bathroom and kitchen, that can save quite a bit of work. Moving plumbing across the basement, cutting into concrete, adding new drain lines, or relocating mechanical equipment can all increase the cost. The same goes for adding or enlarging windows for bedroom egress or creating a new exterior entrance.
Kitchens and bathrooms tend to be expensive and have a surprisingly large impact on the overall price of the basement. Even a fairly simple basement kitchen requires cabinets, countertops, plumbing, electrical, appliances, and additional lighting. Bathrooms have many of the same costs, especially if new plumbing needs to be added. Separate laundry is another expense to consider if you don’t want the basement apartment sharing laundry with the main house.
You’ll also need to account for the requirements that come with building a legal basement apartment. Depending on the city and your home, that could mean additional fire separation, smoke and carbon monoxide detectors, egress windows, HVAC changes, electrical work, or other upgrades needed to meet code.
Finish selections can move the price up or down as well. Flooring, cabinets, countertops, tile, plumbing fixtures, doors, and lighting are all areas where you can spend more or keep things fairly simple. If the apartment is going to be a rental, for example, you may prefer durable, reasonably priced materials rather than higher-end finishes.
Because there are so many variables, the best way to determine the cost is to walk through the basement and see what you’re starting with. We can look at the existing plumbing and utilities, talk about the rooms and features you want, and put together an itemized bid based on the actual work involved.
Short Answer:
Yes. Building a basement apartment in Utah will require a building permit. Although the state has required cities to relax their zoning and permitting requirements for basement apartments, there are several codes and safety requirements that need to be implemented. We can help you navigate the city and all of the paperwork associated with your basement apartment.
Long Answer:
A basement apartment involves more than simply finishing a few rooms, so permits are an important part of the project. Your city will typically want to review the plans before construction begins to make sure the proposed apartment meets local building and safety requirements. There may also be zoning requirements that need to be addressed before the building permit can be approved.
There are three required inspections for your basement apartment. The first is the 4-Way inspection. The city inspects for safety and code compliance the framing, electrical, HVAC and plumbing. If you have an exterior entrance that is also inspected and approved at 4-Way. The next inspection, for many basement apartments it a quick drywall inspection. The city considers drywall a fire barrier and want to make sure it is done correctly to minimize fire risk. The third inspection is the “final inspection” where the cities verifies that the smoke detectors, GFI and other safety features are working correctly.
There are also requirements that are especially important when creating a separate living space. Depending on the home and your city, these can include bedroom egress windows, smoke and carbon monoxide detectors, fire separation between the basement and the main house, ceiling heights, heating and ventilation, and electrical requirements. A kitchen, additional bathroom, laundry area, or separate entrance may bring additional requirements as well.
It can be tempting to skip permits, especially if the basement is already partially finished, but that can create problems later. Unpermitted work may come up when you sell the home, refinance, have an inspection, or apply for permits for another project. More importantly, permits and inspections make sure important electrical, plumbing, structural, and fire-safety work is done correctly.
We handle the permitting and inspection process as part of our basement finishing projects. We prepare the plans, submit the required paperwork, schedule inspections as construction progresses, and take care of any items the inspector needs addressed. You don’t have to figure out which permits you need or coordinate the inspections yourself.
Short Answer:
In many cases, yes. A well-built basement apartment can add value to your home by giving you more usable living space and making the property more appealing to buyers who want a rental or separate living area.
Long Answer:
A finished basement already gives your home more usable space, but turning that space into an apartment can make it useful in a few additional ways. Instead of just having another family room or a couple of bedrooms downstairs, you can have a separate living area with its own kitchen, bathroom, bedrooms, and other features that allow someone to live more independently.
A legal basement apartment can be especially appealing because the permits, inspections, and code requirements have already been taken care of. Buyers don’t have to wonder whether the apartment was built properly or whether unpermitted work could become an issue after they purchase the home.
How much value an apartment adds will depend on the home, the quality of the work, the local housing market, and the apartment itself. A comfortable layout, good natural and artificial lighting, a well-planned kitchen and bathroom, and durable finishes can all make the space more useful and appealing. A separate entrance and laundry can also be valuable if the apartment is intended for renters or extended family.
There’s also value in being able to use the apartment before you ever sell the house. You may be able to rent it, use it for family, or simply enjoy the additional kitchen, bathroom, bedrooms, and living space yourself. If your needs change later, the basement can often be used differently without having to remodel the entire space again.
If increasing your home’s value is one of your main reasons for building a basement apartment, we can help you decide where it makes sense to put your budget. You don’t necessarily need the most expensive finishes. A good layout, quality construction, and features that make the apartment comfortable and practical can often matter more than expensive upgrades.
Short Answer:
Most basement apartments take 12-14 weeks to build once the permits have been approved and construction begins. Larger or more complicated projects can take a little longer.
Long Answer:
For a typical basement apartment, you can expect construction to take around 12 weeks after we have the permits and are ready to start. That gives us enough time to work through each stage of the basement in the right order and schedule the required city inspections along the way.
The first part of the project usually includes framing and getting the plumbing, electrical, and HVAC work in place. Once those items are completed, the city needs to inspect the work before we can cover everything up. From there, we move into insulation and drywall, followed by doors, trim, paint, cabinets, flooring, fixtures, and the other finish work.
Basement apartments tend to have a little more going on than a basic basement finish. A kitchen adds cabinets, countertops, appliances, plumbing, and electrical work. There may also be a bathroom, separate laundry, additional bedrooms, or a private entrance. All of those pieces have to be coordinated, and some require their own inspections.
There are a few things that can add time to the schedule. Custom cabinets and countertops are common examples. Countertops usually can’t be measured until the cabinets have been installed, so there is a fabrication period before they can be put in. Structural changes, moving a lot of plumbing, adding an exterior entrance, or making other major changes to the existing basement can also extend the timeline.
Permitting is separate from the 12-week construction schedule. How long permits take depends on the city and how quickly plans are reviewed and approved. We handle that process before construction and make sure the necessary permits are in place before we get started.
Once construction begins, we coordinate the different trades and city inspections so the project continues moving from one stage to the next. We’ll also keep you updated throughout the build so you know what has been completed, what we’re working on, and what comes next.
Short Answer:
Yes. We can customize the layout based on your basement, your budget, and how you want the apartment to be used. An essential part of the process is creating a design and scope of work that meets your needs and budget.
Long Answer:
One of the nice things about starting with an unfinished basement is that you have quite a bit of flexibility with the layout. We can move walls around on the plans, adjust room sizes, and figure out where the kitchen, bathroom, bedrooms, and living areas make the most sense before construction starts.
A rental apartment might need a different setup than a space you’re building for your parents or adult children. For a rental, you may want a private entrance, separate laundry, good storage, and a little more privacy between the apartment and the upstairs. If it’s for family, maybe you’d rather have a larger living room, an extra bedroom, a home office, or more room in the kitchen. We’ll design around what you actually need instead of giving you a standard layout.
There are some limitations we have to work with. Stairs, windows, support posts, furnaces, water heaters, and existing plumbing can all affect where things go. We can move some of those things if needed, but sometimes that adds quite a bit to the cost. For example, putting a bathroom close to existing plumbing may leave more of your budget for cabinets, flooring, or other things you’ll notice every day.
We also have to make sure the layout meets code. Bedrooms need proper egress, and your city may have requirements for entrances, fire separation, parking, or other parts of the apartment. We take those things into account while we’re working on the plans so you don’t end up designing something you can’t actually build.
You don’t need to have the whole layout figured out before you call us. If you know you want two bedrooms, a kitchen, a bathroom, and a place for laundry, that’s enough to get started. We can walk through the basement with you, hear what you have in mind, and help figure out how to make it work with the space you have.
Request Your Free Basement Bid
Fill out the form below and we will contact within 48 hours to schedule an appointment.