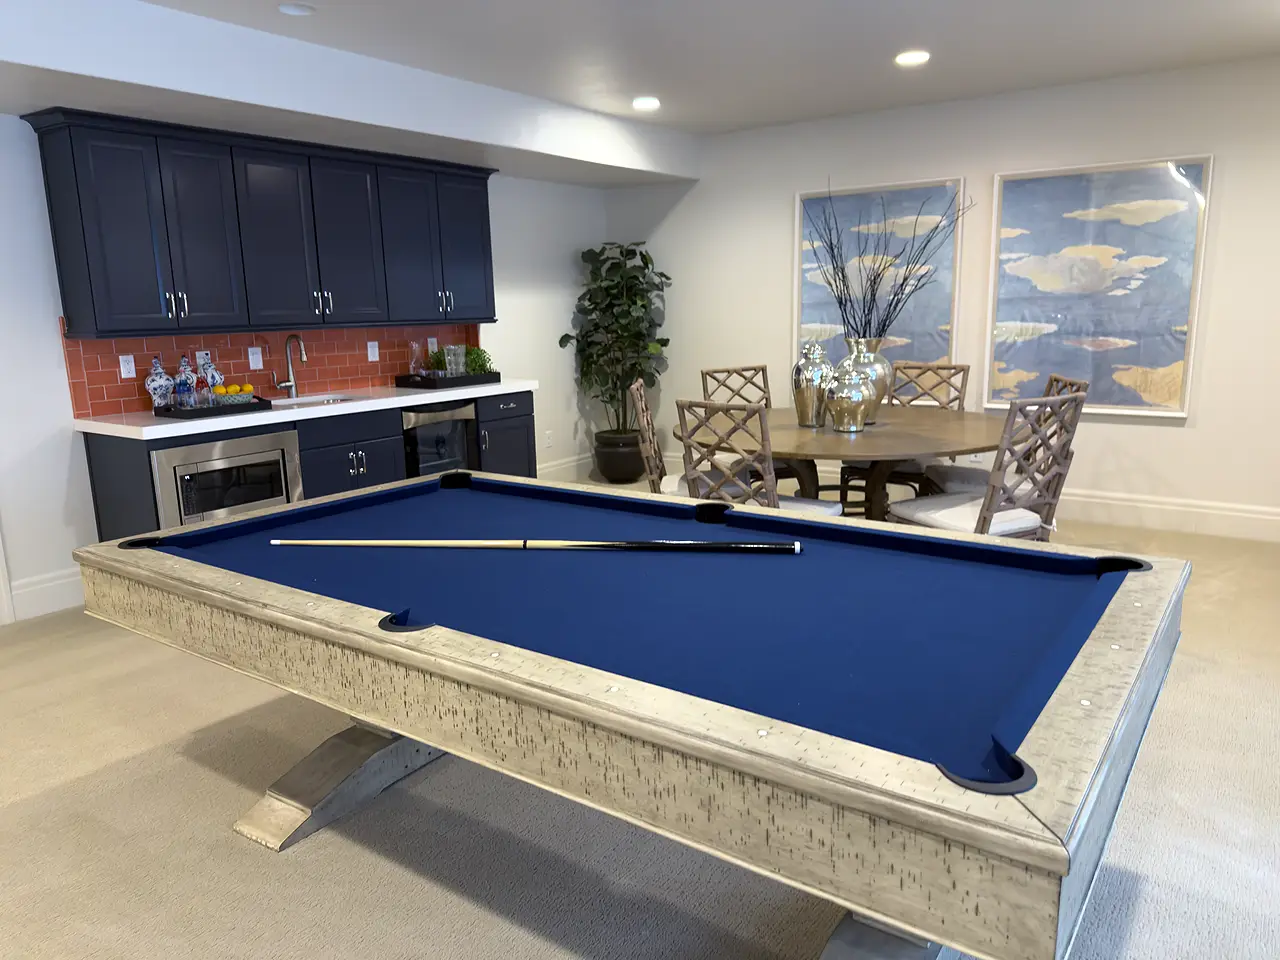
More Space. More Possibilities.

Heber City Utah Basement Finishing

Make more of your Heber City home with a finished basement designed around your family, lifestyle, and budget.


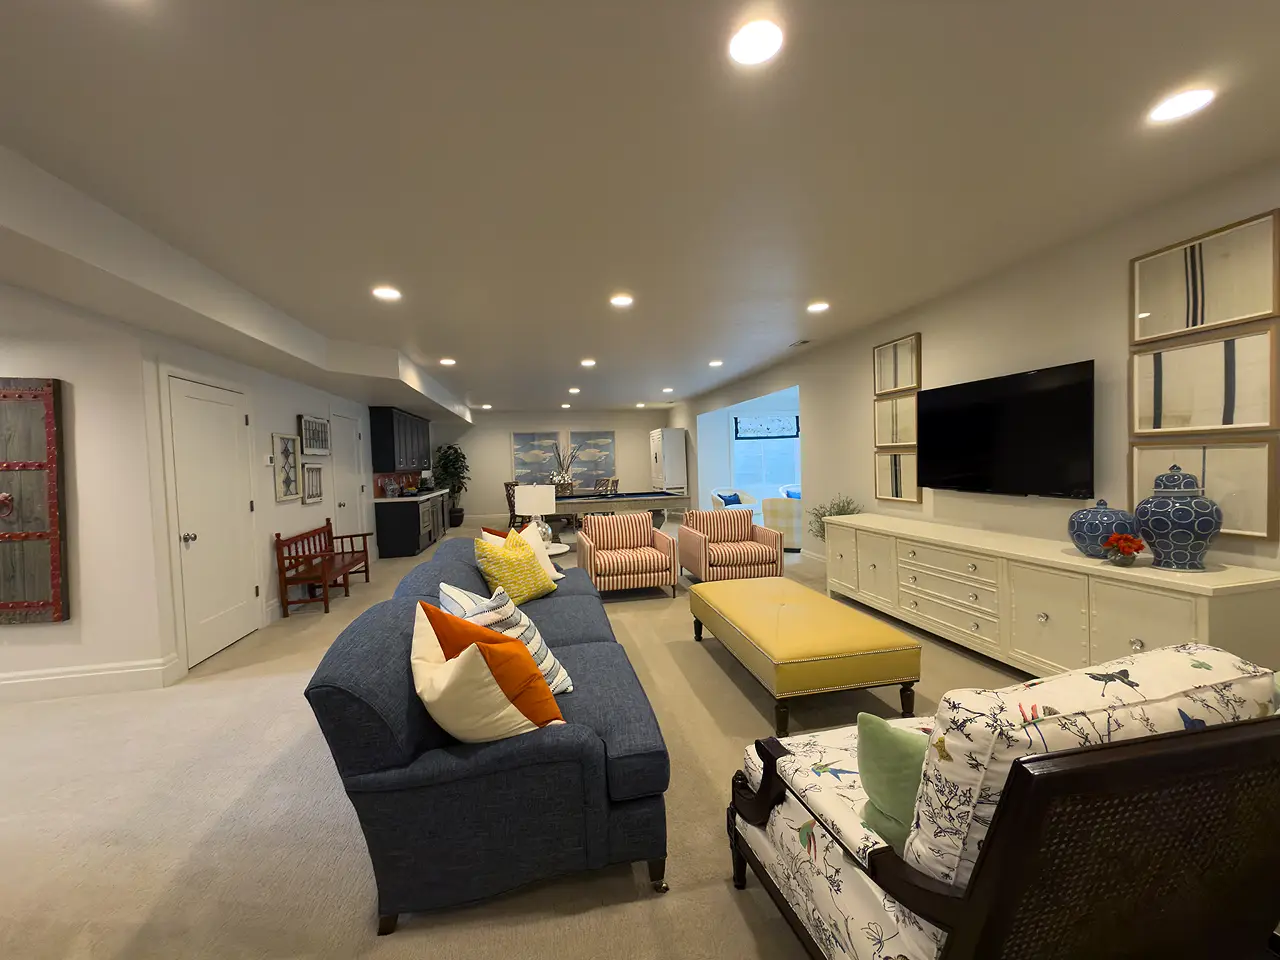

Heber City Utah Basement Family Room

Transform Your Basement Into a Beautiful Functional Space

Your unfinished basement can become a space that truly reflects your lifestyle, helping you feel optimistic about your home’s potential. With the right design, we can turn it into a comfortable, functional living space built around the way you live.

Whether you need more room for a growing family, a private space for guests, or somewhere to relax and entertain, we’ll help you plan a basement that makes better use of every square foot. Our process includes an initial consultation, design planning, obtaining permits, and professional construction, guiding you every step of the way.


  • Create more living space for relaxing and spending time together


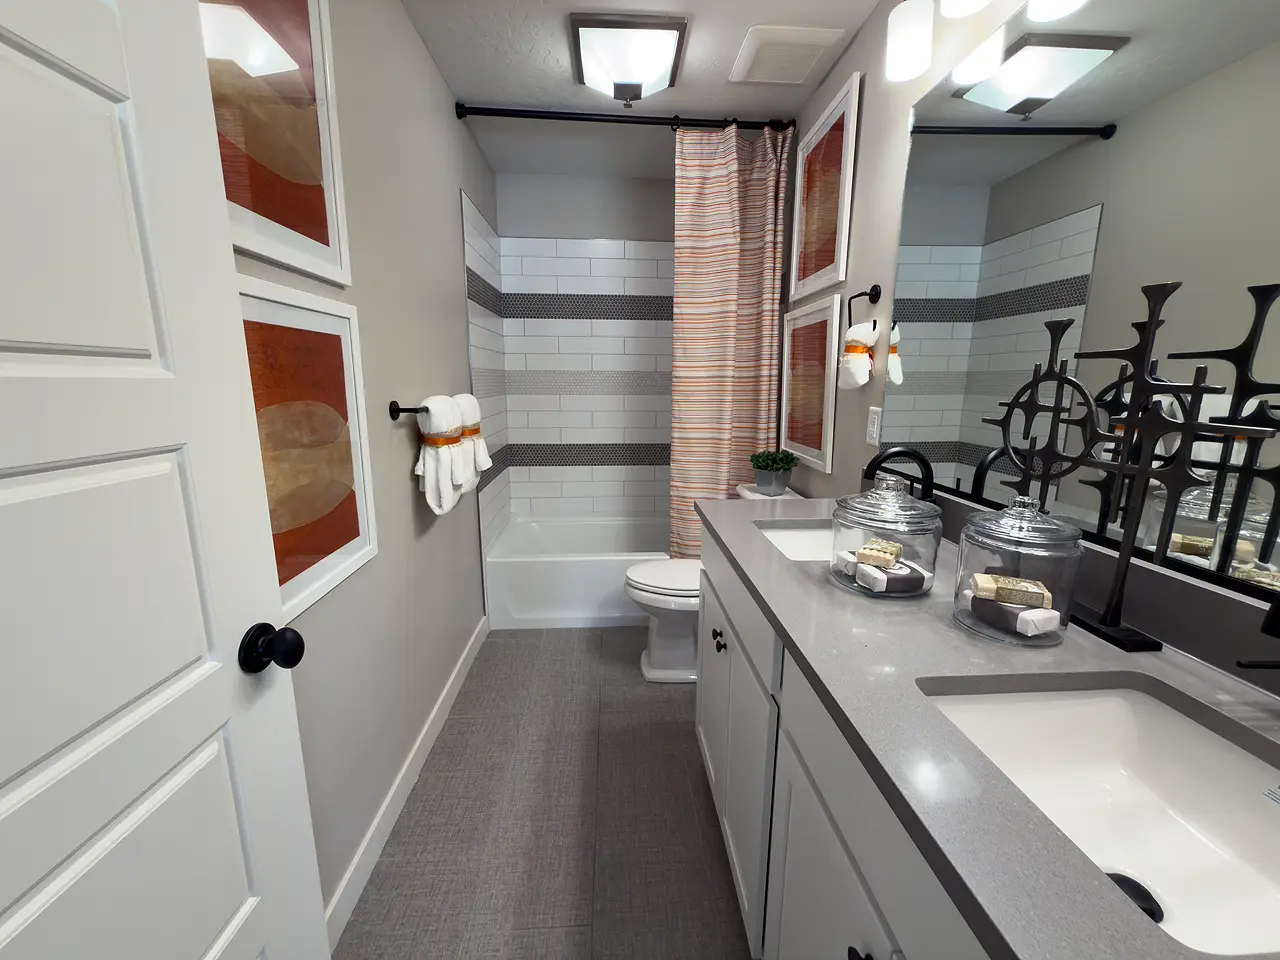
  • Build a basement bathroom for greater convenience and privacy


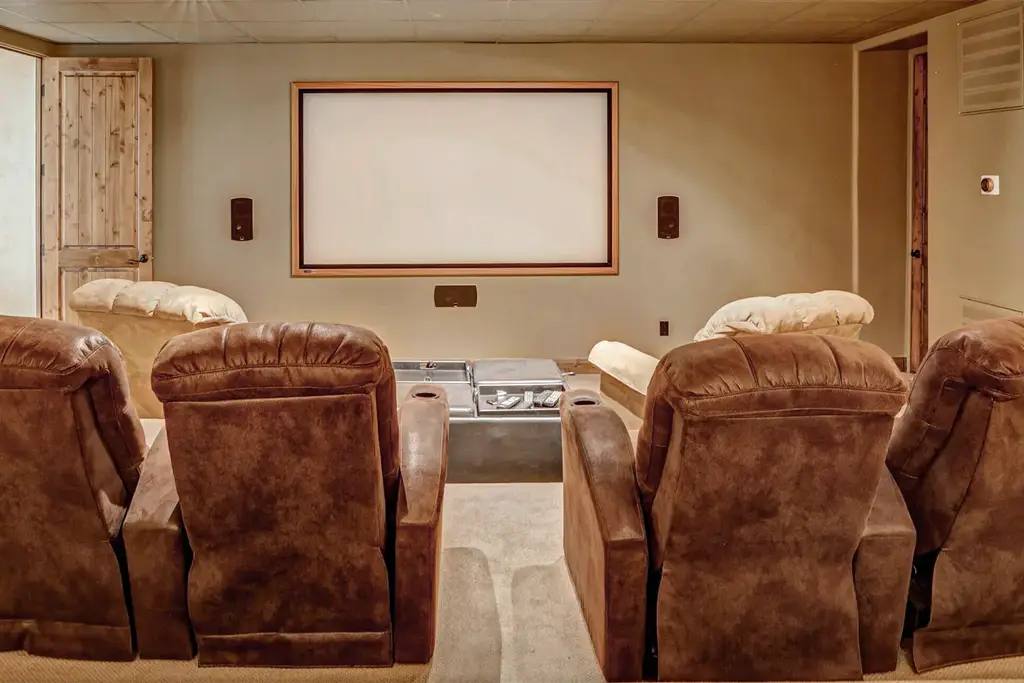
  • Design an entertainment space for movies, games, and gatherings



Heber City Basement Finish from 2020

  • Large open family room with a big-screen TV
  • Colors and finish style are a close match to the main floor
  • Fully tiled shower with a standard glass door
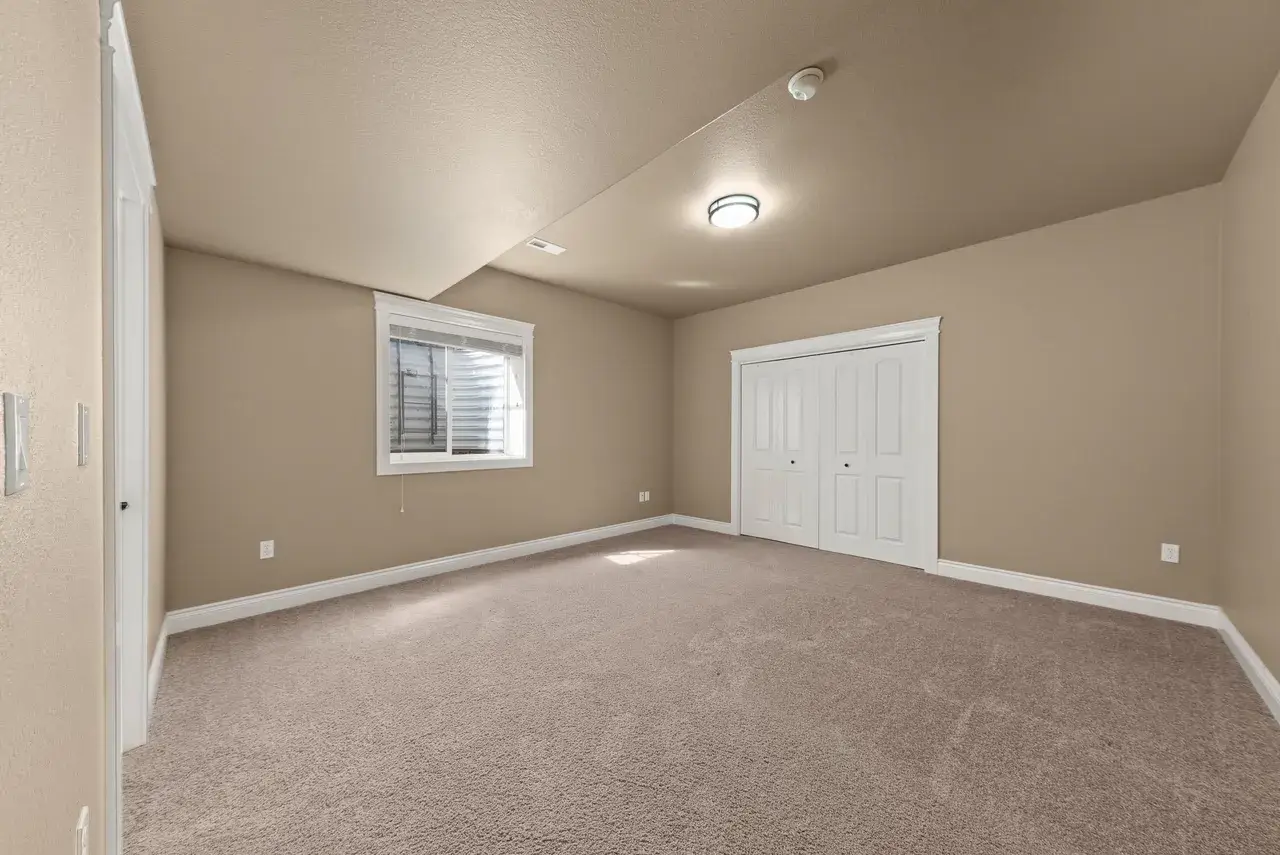
  • Two large bedrooms with walk-in closets
  • Carpet throughout except for the bathroom
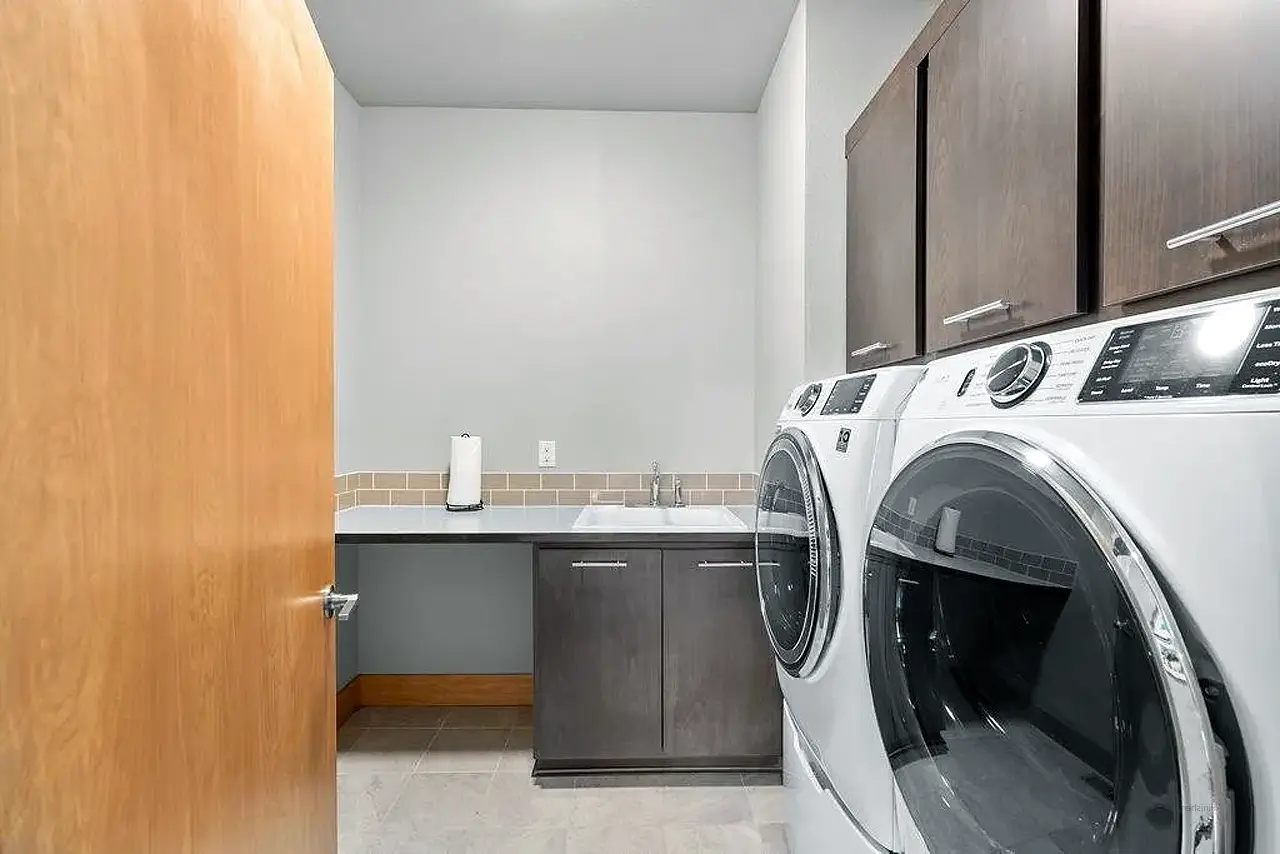
Utah Basement Finishing- Basement Laundry room

Experienced. Licensed. Insured.

Why choose us

Finishing your basement should be exciting, not stressful. Our experienced team actively manages the process with clear pricing, dependable communication, and top-quality craftsmanship. We handle the details so you can confidently enjoy a basement designed for your family for years to come.

  • 17 years of basement expertise focused exclusively on creating beautiful, functional living spaces.

  • 5-star rated by Utah homeowners for quality craftsmanship and exceptional service.

  • Licensed and insured Utah contractor for confidence and peace of mind.

  • Clear, guaranteed pricing so you know exactly what to expect before construction begins.

What our Clients are Saying

Recent reviews from clients who love their basement finish.

Request Your Free Basement Bid

Fill out the form below and we will contact within 48 hours to schedule an appointment.

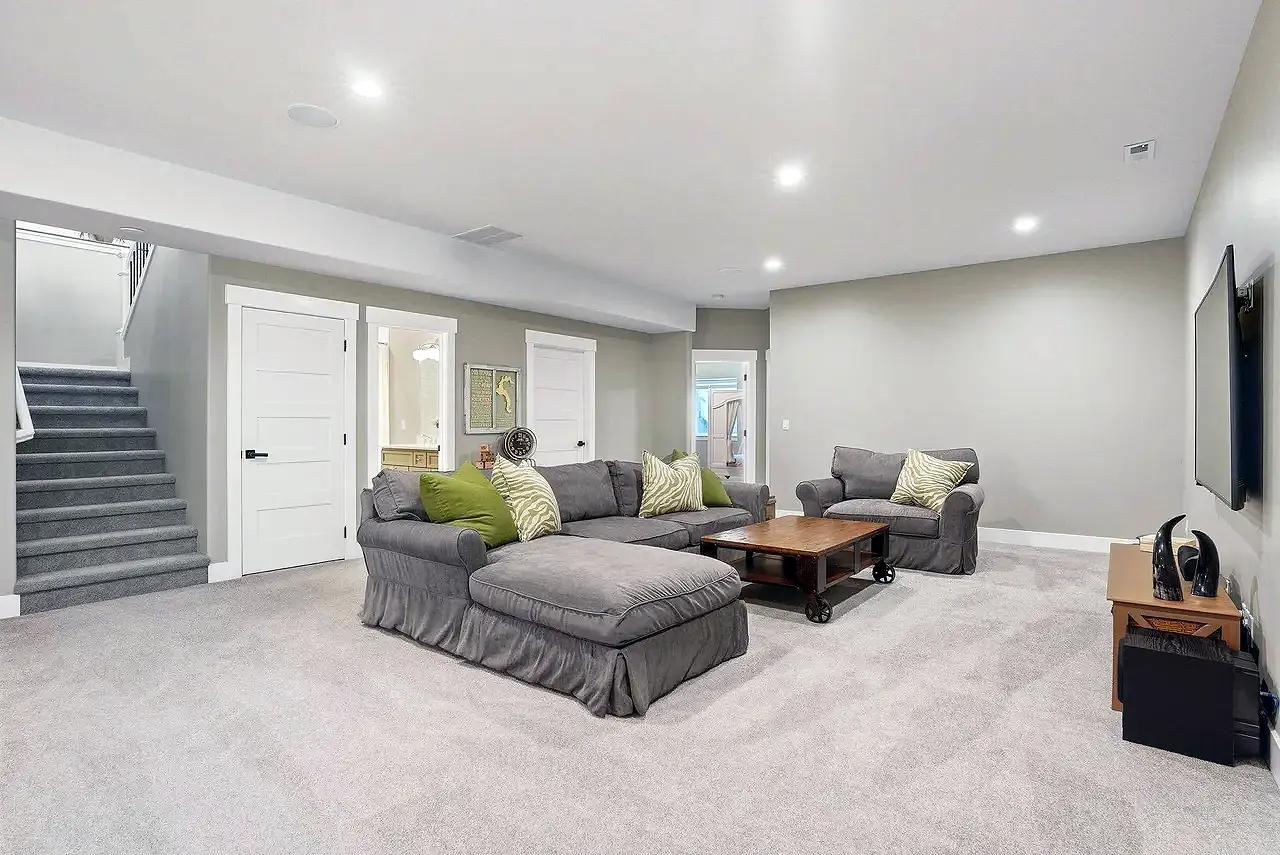
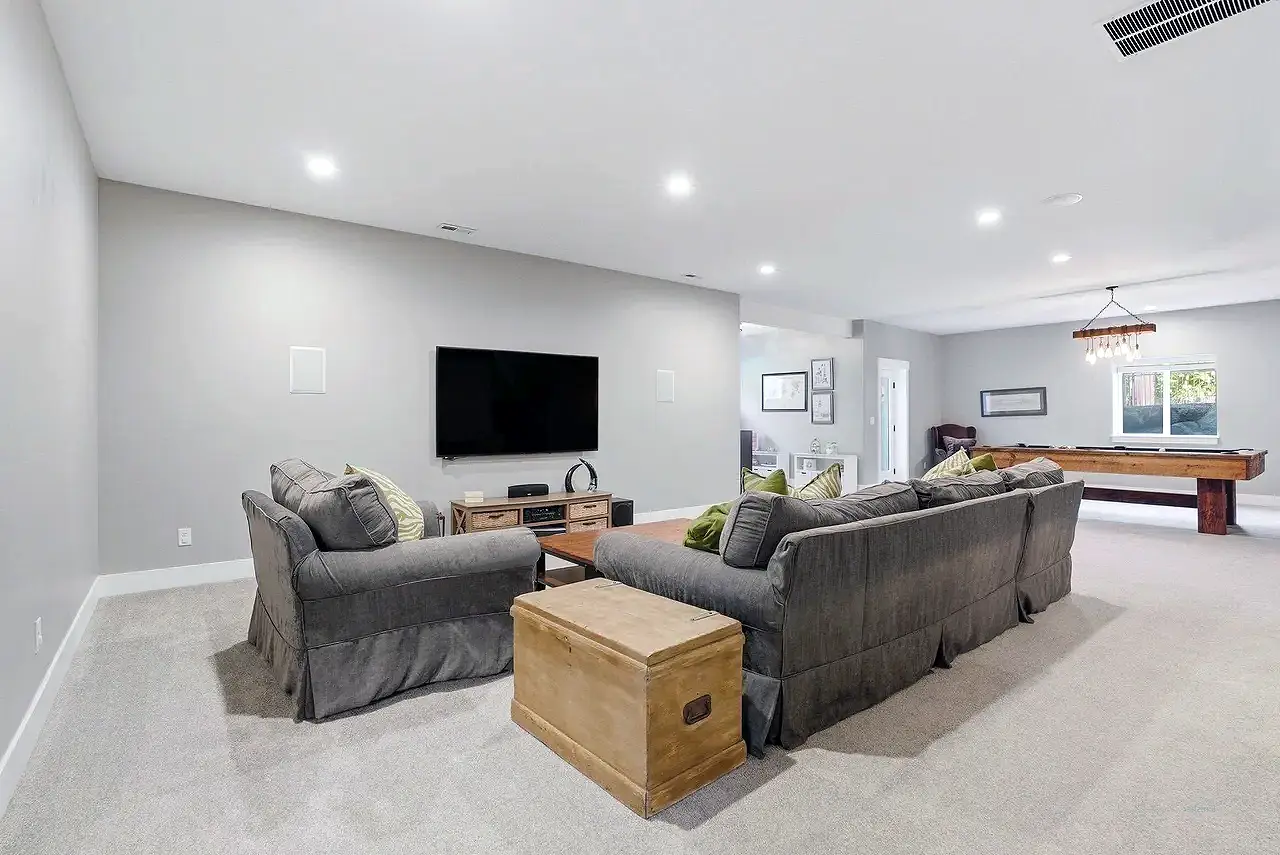
Photos of Recent Basement Finishes

We complete over 70 basements yearly and would love to help you finish yours. Each is completed in approximately 12 weeks, is fully permitted and inspected, and comes with a comprehensive 2-year warranty.
Heber City Basement Finishing FAQs

Get answers to common questions about planning, designing, budgeting, and finishing a basement in Heber City.
Quick Answer:

Good lighting and thoughtful layouts are key to making a basement feel inviting and comfortable, helping homeowners feel more confident in their renovation plans.

Detailed Answer:
A basement doesn’t have to feel dark, closed-in, or disconnected from the rest of your house. We consider lighting, ceiling height, room placement, flooring, paint colors, doors, trim, and other details because they can make the space feel brighter and more inviting, and they help readers focus on actionable elements.

The goal is to create additional living space that feels intentional, inspiring homeowners to see their basement as a purposeful and valuable extension of their home.

Quick Answer:
Insulation options like spray foam or fiberglass, along with climate-control solutions such as dehumidifiers and programmable thermostats, are key to maintaining comfort and energy efficiency.

Detailed Answer:
Heber Valley has cold winters, so emphasizing insulation and HVAC planning from the start can help homeowners feel confident that their basement will stay comfortable and energy-efficient.

Addressing potential moisture concerns and selecting durable, smart materials can give homeowners confidence that their basement will stay comfortable and durable year-round.

Quick Answer:
Yes. We design around furnaces, water heaters, plumbing, electrical panels, ductwork, and other existing systems, which influences the overall layout and planning process.

Detailed Answer:
Mechanical equipment can make basement layouts challenging, especially when it’s near the center of the space. Addressing these considerations early in the design process can help you feel assured that potential issues will be managed effectively while maintaining the access and clearances required to service the equipment.

We look at these limitations early in the design process rather than trying to solve them after construction starts. Early planning allows for creative wall placement, storage areas, hallways, and utility rooms to turn awkward areas into a practical part of the overall floor plan, saving time and costs.

Quick Answer:
Usually, yes. Your home’s layout, lot setbacks, foundation, and applicable building requirements are key factors that help us understand what’s possible for your project and make you feel supported and considered.

Detailed Answer:
A separate basement entrance can enhance convenience for guests, older children, multi-generational living, or a basement apartment. Depending on your home, this could involve modifying an existing entrance or creating new exterior access, which can be a valuable upgrade.

Because adding an entrance can involve structural and excavation considerations, we need to evaluate the property first to determine what’s practical for your home and what additional construction may be required.

Quick Answer:
Bedrooms, a second family room, game areas, bathrooms, and snack or kitchen spaces are all popular options. Choosing durable, stylish materials for these features can help you personalize your basement while ensuring longevity and easy maintenance.

Detailed Answer:
A finished basement with a bathroom can give teenagers more independence and privacy, helping homeowners feel confident they can accommodate different needs while keeping everyone under the same roof. Ensuring features like bathrooms meet safety and building codes is essential for a compliant, safe renovation.

We can incorporate these features so the basement works well now but also adapts to your family’s changing needs, helping you feel more secure in your investment and planning.

Quick Answer:
For many homeowners, yes. A bathroom can make a finished basement considerably more convenient and functional, helping you enjoy your space more fully and comfortably.

Detailed Answer:
If your basement will include bedrooms, entertainment areas, guest accommodations, or a large family room, a downstairs bathroom makes these spaces more practical by reducing trips upstairs and creating a more self-contained area.

The cost and complexity will depend partly on your existing plumbing and where the bathroom is located. Planning the bathroom early can help you choose a location that works well with your floor plan, giving you confidence that you are making cost-effective decisions and avoiding unnecessary plumbing expenses when possible.

Ready to Finish Your Basement?

Start with a free consultation and receive a detailed quote with clear pricing and no surprises.