
Basement Bathrooms
The Goldilocks Bathroom

A basement bathroom is essential to most finishes. Most of our clients want to find a way to get a nice bathroom, but not too nice. They want the best bathroom they can get at a reasonable price. That is our standard bathroom.
Basement Bathroom Finishes: Where to Keep It Simple and Where to Upgrade
A basement bathroom doesn’t need to be huge or expensive to be a good bathroom.
In fact, most of the basement bathrooms we build are fairly simple.
A common layout is around 5 feet wide by 8 feet long, with the tub or shower at one end, the toilet in the middle, and the vanity closest to the door.
It’s not a huge room.
But it doesn’t need to be.
There’s enough space for everything you need, and a straightforward layout helps keep the bathroom from taking too much space away from the rest of the basement.
From there, you can keep things pretty basic or start adding upgrades.
That’s where the decisions get more interesting.
Start With How the Bathroom Will Be Used
Before deciding on tile, vanities, or shower doors, think about who’s actually going to use the bathroom.
Is this mostly a bathroom for kids and guests?
Is it part of a basement apartment?
Will someone be living downstairs full-time?
Or are you trying to build a nicer guest suite with a bathroom that feels a little more special?
Those answers should probably determine how much you spend.
If it’s a bathroom the kids are going to use after playing ping-pong downstairs, you probably don’t need a luxury shower.
If you’re building a private guest suite or basement apartment, you may want to spend a little more.
We’d rather figure that out first than start adding upgrades simply because they’re available.
Our Standard Basement Bathroom
We’ve finished more than 900 basements over the last 17 years, and we’ve learned that most homeowners don’t need anything particularly complicated in a basement bathroom.
Our standard bathroom package includes the things most people want:
- Tub and shower combination
- High-flush toilet
- 36-inch vanity from AWA Cabinets
- Moen vanity and tub/shower faucets
- Plate mirror sized for the vanity
- Moen bathroom hardware
- Three-sconce vanity light
- Tile flooring
- Exhaust fan
It’s a straightforward bathroom, but that’s the point.
It looks finished, it’s functional, and it gives you everything you need without spending money on upgrades you may not care about.
More than 90% of our customers choose our standard bathroom package.
For a lot of families, it’s plenty.
The Most Common Upgrade Is the Vanity
If homeowners do change something, the vanity is one of the first places we see them do it.
Our standard vanity is 36 inches wide, which works well in a typical basement bathroom.
But sometimes there’s enough room to go larger.
Maybe you want more counter space.
Maybe you want additional drawers and storage.
Or maybe two people will regularly be using the bathroom and you’d rather have a double vanity.
If the room has the space, that’s an easy upgrade to understand because you’re getting something useful from it every day.
Just remember that every extra inch we give the bathroom has to come from somewhere.
Making the bathroom bigger might mean making the bedroom, hallway, closet, or family room a little smaller.
That’s why we look at the whole basement rather than designing one room at a time.

A Tile Surround Can Dress Up a Standard Tub
One nice middle-ground upgrade is keeping the standard bathtub but adding tile around it.
You still get the practicality of a tub, which can be useful if you have children or guests, but the tile gives the bathroom a more finished look.
There’s a lot of flexibility here too.
You can keep the tile simple and relatively inexpensive, or choose something more decorative.
You don’t have to completely redesign the bathroom to make it look nicer.
Sometimes changing one or two finishes is enough.

What About a Fully Tiled Shower?
This is where the bathroom can start getting more expensive.
A custom tiled shower with a glass door looks great.
We’ve built plenty of them.
But it’s also a significant step up from a standard tub/shower combination.
There’s more tile work, more labor, a shower pan or base to consider, waterproofing, glass, and usually upgraded fixtures.
If that’s something you really want, absolutely consider it.
We just wouldn’t automatically put one in every basement bathroom.
If the bathroom is mainly there for occasional guests, you may decide you’d rather spend that money somewhere else in the basement.
On the other hand, if you’re building a nice guest suite or a bathroom you’re going to use every day, the upgrade may make perfect sense.
Cultured Marble Is Another Option
Tile isn’t your only choice for a shower.
Cultured marble and other manufactured shower surrounds can give you a clean finished look without all of the grout lines you get with tile.
Some homeowners prefer that simply because it’s easier to clean.
Others prefer the look of tile.
There’s not really a right answer here.
This is one of those decisions that comes down to what you like, how much maintenance you want, and what you’re comfortable spending.
Tile is the Standard Flooring for a Bathroom
We include tile flooring in our standard bathroom.
For most basement bathrooms, it works very well.
Where the price can start changing is when you choose unusual tile sizes, patterns, or layouts.
Small tiles, detailed patterns, or more complicated installations can require more labor.
That doesn’t mean you shouldn’t choose them.
Just understand that the $2-per-square-foot tile and the $8-per-square-foot tile aren’t the only difference in cost.
Sometimes the installation is where the bigger difference shows up.
If you love a particular floor, show it to us and we can figure out what it will take to install.

Mirrors Are an Easy Place to Upgrade
Our standard bathroom includes a plate mirror sized to work with the vanity and wall.
It’s simple and it does the job.
If you want something different, mirrors are one of the easiest ways to change the look of the bathroom.
A framed mirror, round mirror, or two individual mirrors over a double vanity can make the room feel completely different without requiring major construction changes.
The same goes for bathroom hardware.
These are relatively small details, but they’re the things you see every day.
Spend Money Where You’ll Notice It
This is generally how we’d approach bathroom upgrades.
You don’t have to upgrade everything.
Maybe you keep the standard toilet, flooring, and fixtures but spend more on the vanity.
Maybe you keep the standard vanity but add a tiled shower surround.
Maybe you really want a custom shower and don’t care about anything else.
That’s usually a better approach than upgrading every item simply because you’re already building the bathroom.
Pick the things you’ll actually notice and enjoy.
Ventilation Isn’t the Exciting Upgrade, but It Matters
Nobody gets particularly excited about choosing a bathroom exhaust fan.
It’s still important.
Basement bathrooms need good ventilation, especially when there’s a shower or tub creating moisture.
A properly sized exhaust fan helps remove that moisture rather than leaving it sitting in the bathroom.
If you want a quieter or more powerful fan than the standard option, that’s something we can discuss.
It’s not going to get as much attention as your new tile shower.
But you’ll probably appreciate it every time you use the bathroom.
Make Bathroom Choices Early in Planning
Bathrooms affect more than just the bathroom.
Plumbing locations can influence where the room makes sense in the basement. The size of the bathroom affects the rooms around it. Moving drains underneath the concrete can add work and expense.
That’s why we like figuring out the bathroom early in the design process.
If your basement already has plumbing roughed in for a bathroom, we’ll look at where everything is located and see how it works with the layout you want.
Sometimes it works perfectly.
Sometimes we need to make changes.
Either way, it’s better to know before we start framing.
You Don’t Need to Build a Luxury Bathroom
It’s easy to look at pictures online and start thinking every bathroom needs a giant tiled shower, floating vanity, expensive fixtures, and designer tile.
It doesn’t.
We’ve built some beautiful upgraded basement bathrooms, and if that’s important to you, there are plenty of ways to make the room special.
But we’ve also built a lot of standard bathrooms.
They look good.
They work.
And they leave more of the basement budget available for the things the homeowner cares about more.
That’s really the goal.
Build the bathroom that makes sense for your basement, not the bathroom somebody on Pinterest says you’re supposed to have.
Planning a bathroom as part of your Utah basement finish? Contact Utah Basement Finisher at 385-343-7847 for a free in-home consultation and detailed quote.
continue reading
Related Posts
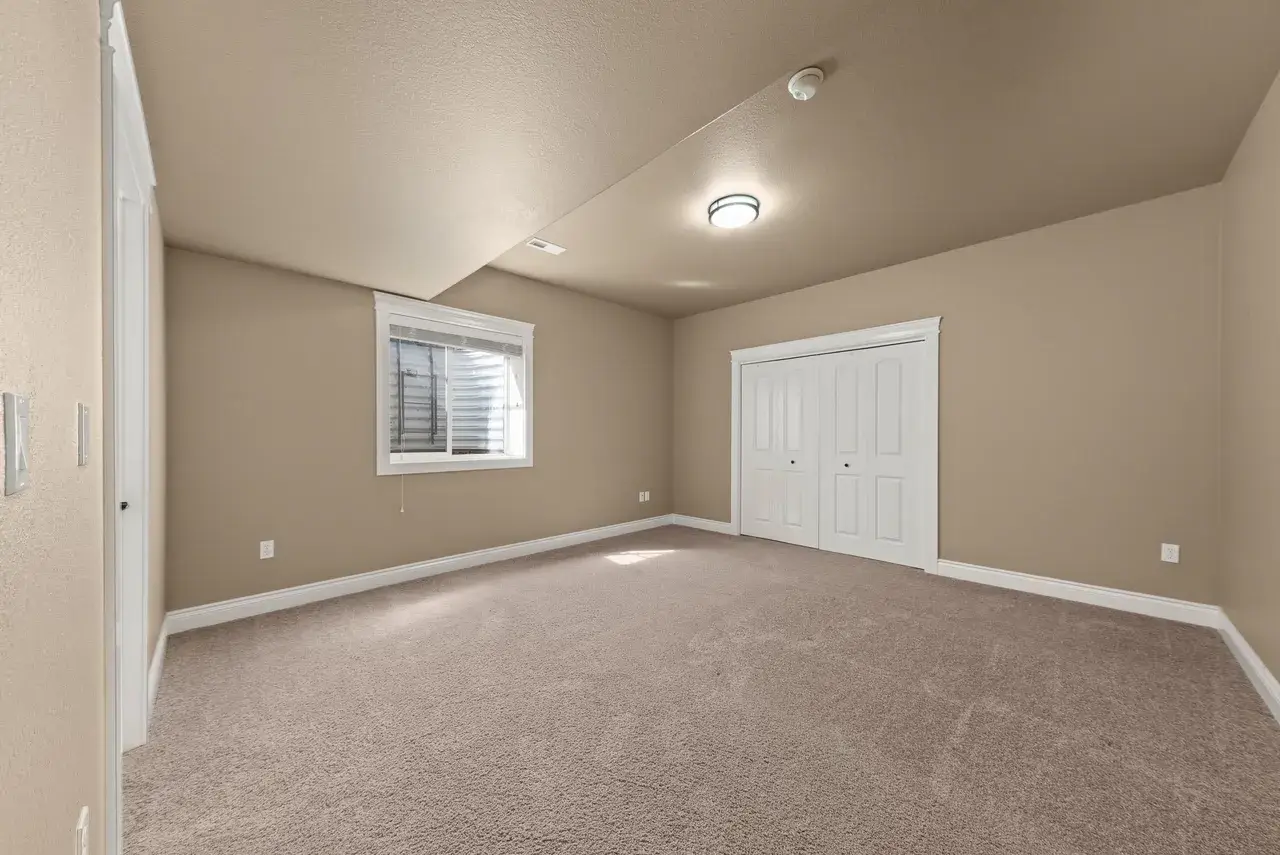
An 8-foot basement ceiling doesn’t have to feel low or cramped. With the right lighting, colors, flooring, layout, and a few smart design choices, you can make your basement feel taller, brighter, and more open.
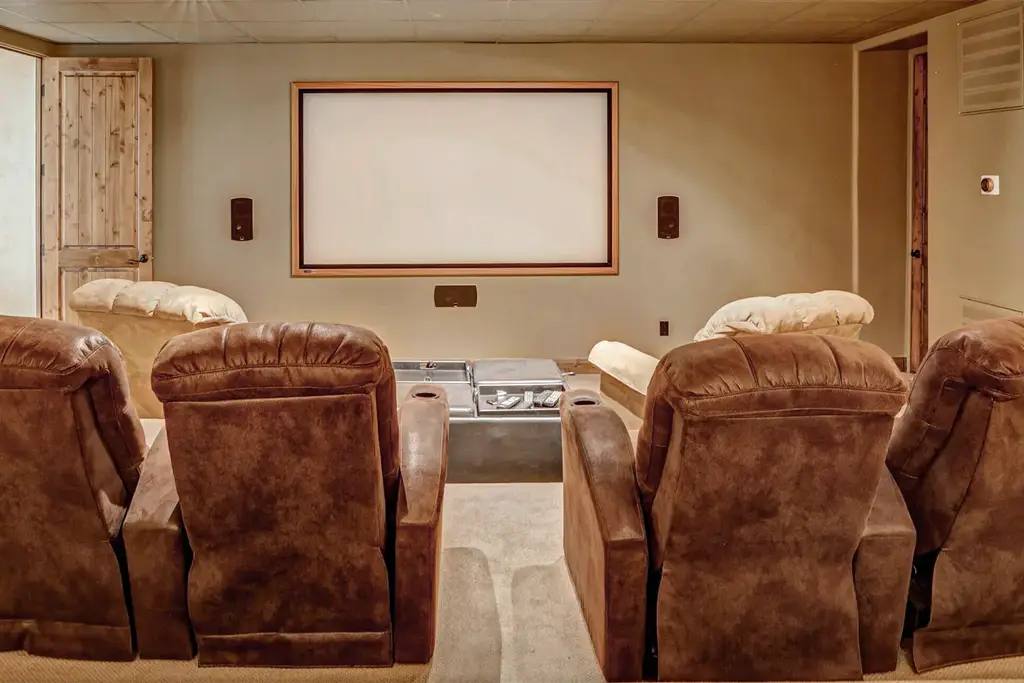
Planning a basement finishing project is not just about adding square footage. The goal is to create a space that fits naturally with how you live in your home.
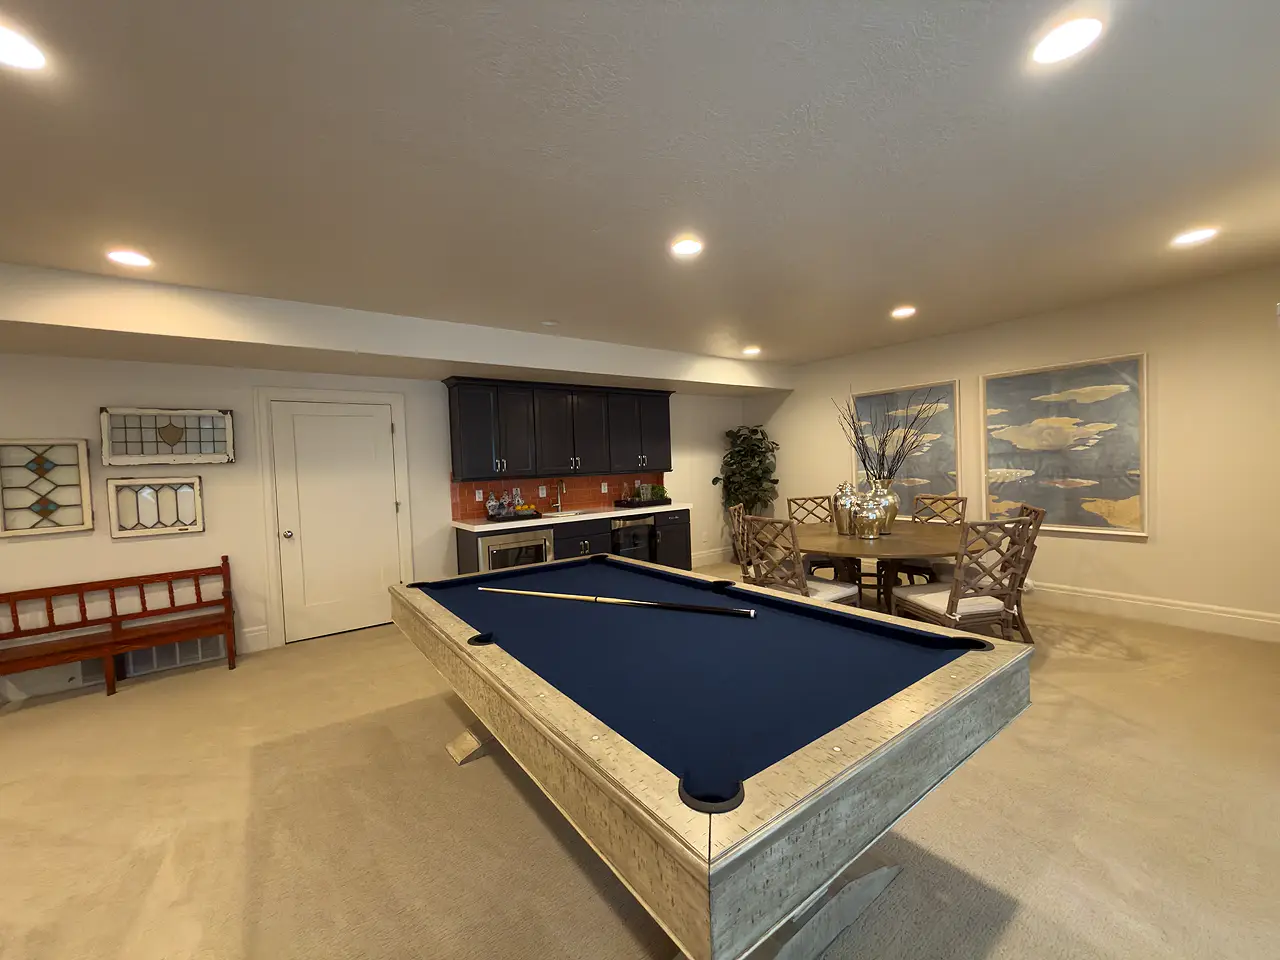
Planning a basement finishing project is not just about adding square footage. The goal is to create a space that fits naturally with how you live in your home.