
Basement Pool Table Ideas for Utah Homes
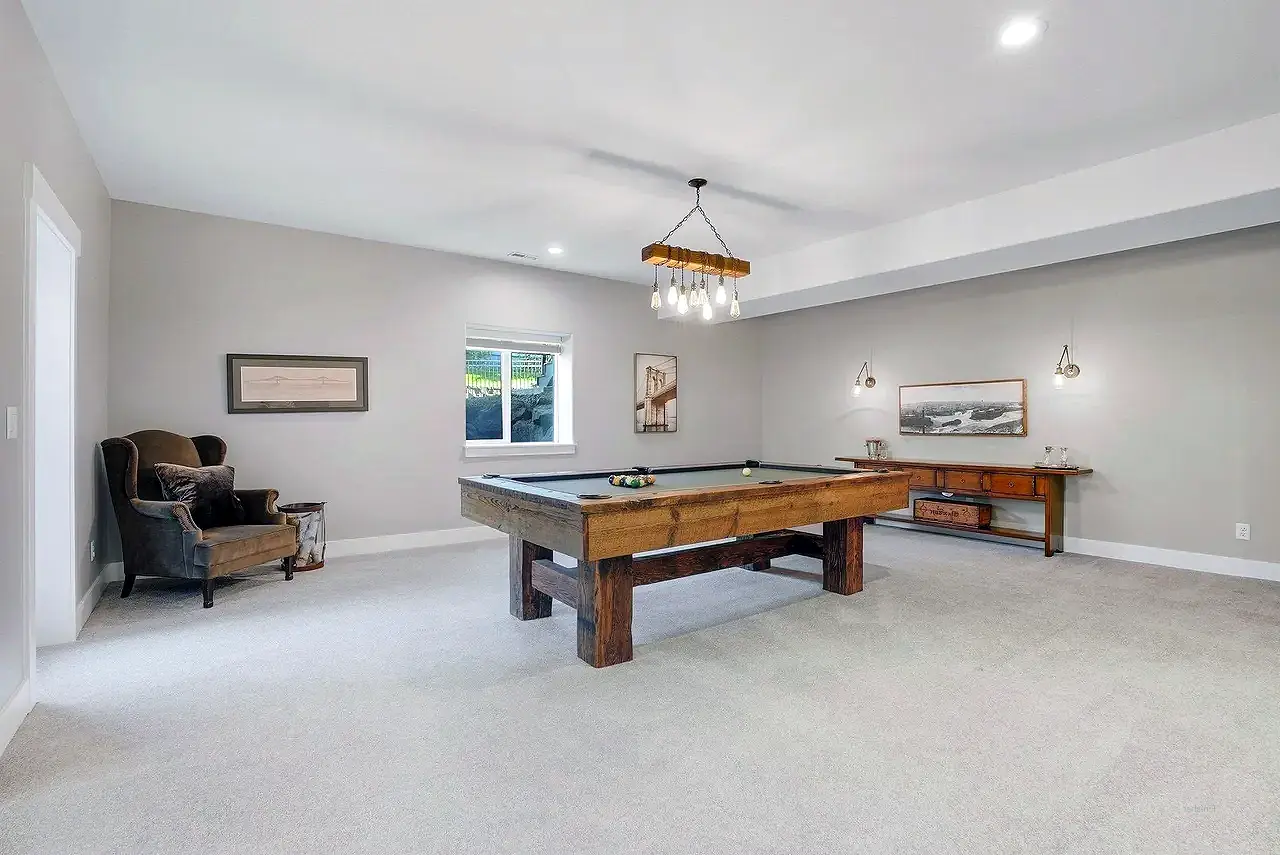
A pool table can be one of the best additions to a finished basement. It gives people something to do, creates a natural gathering spot, and can turn a big open family room into a space that actually gets used.
But there’s one catch: you need more room than you might think.
We’ve seen pool tables become the centerpiece of a basement, with plenty of room for people to play while others watch TV or hang out nearby. We’ve also seen homeowners decide they want a pool table near the end of a project, only to discover there isn’t enough room to comfortably use one.
If a pool table is on your wish list, tell your contractor about it before the basement is designed. It’s much easier to make room for one on a set of plans than after the walls are built.
Make Sure You Have Enough Room
The dimensions of the pool table itself are only part of what you need to consider. You also need enough space to stand behind the table and use a full-size cue without hitting a wall, column, or piece of furniture.
As a general rule, we like to plan for about five feet of clearance around the table. The exact amount will depend on the size of the table and cue you’re using, but five feet is a good starting point.
This is one of those things that’s easy to overlook when you’re looking at an empty basement. A pool table might physically fit in the room, but that doesn’t necessarily mean there’s enough space to actually play pool.
We ran into exactly this situation recently on a basement we finished in South Jordan.
As we were getting close to the end of the project, the homeowner mentioned that he’d found a pool table he really liked and wanted to put it in the basement. I met him at the house so we could look at the space together.
Unfortunately, once we measured everything out, it became pretty clear that it wasn’t going to work. We could fit the table in the room, but there wasn’t enough space around it to comfortably make shots. The lighting had also been designed for a family room rather than a pool table.
At that point, making it work would have required some pretty significant changes.
Had we known about the pool table when we designed the basement, we could have planned the room around it from the beginning.
That’s why we always recommend mentioning things like pool tables, ping-pong tables, theater seating, or other large features during the design stage—even if you’re planning to buy them later.
Plan the Lighting Around the Table
Good lighting makes a big difference over a pool table.
You want enough light to clearly see the entire playing surface without creating distracting shadows or glare. There are several ways to accomplish that, and the right choice often depends on your ceiling height and the look you want.
Traditional pool table fixtures are probably the most recognizable option. They hang directly above the table and can become part of the room’s design. There are some great-looking fixtures available if you want the pool table area to have more of a traditional game-room feel.
Recessed LED lights are another option we use quite a bit in basements.
They don’t have the same visual impact as a decorative pool table fixture, but they’re practical. They provide plenty of light, can be dimmed, and don’t take away any ceiling height.
That’s especially useful in a basement with an eight-foot ceiling. When every inch overhead matters, sometimes keeping the lighting tucked into the ceiling is the better choice.
The important thing is knowing where the table is going before the electrician installs the lights. Moving lights afterward is possible, but it’s a lot easier to put them in the right place the first time.
A Pool Table Doesn’t Need Its Own Room
You don’t necessarily need a dedicated game room to have a pool table.
In fact, some of the basement layouts we’ve liked most combine a pool table with a large family room. You might have the TV and sectional on one side of the room and the pool table on the other. People can watch a game, play pool, or just sit and talk without everyone having to be in a separate room.
This works especially well when you have a larger open basement.
The trick is not trying to put too much into the room.
If you’re squeezing in a sectional, entertainment center, pool table, wet bar, game table, and several other pieces of furniture, the room can start feeling crowded very quickly.
Sometimes the better design is actually the simpler one. Give the pool table enough space, leave comfortable walking paths around the room, and choose furniture that fits the scale of the basement.
Watch Out for Ductwork and Low Ceilings
One challenge that’s fairly unique to basement design is everything already running through the ceiling.
HVAC ducts, plumbing, beams, and other mechanical systems don’t always end up where you’d like them. Sometimes it feels like the biggest duct in the house was intentionally placed in the exact spot where you wanted your game room.
Fortunately, we can usually work around it.
During the design process, we’ll look at where the ductwork and structural elements are located and figure out how they affect the room. When drop-downs are necessary, we try to keep them as tight to the ceiling as possible so we don’t lose more headroom than we need to.
If you have a nine-foot basement, there’s usually a lot more flexibility. Eight-foot basements can work well too, but ceiling height becomes more important when we’re deciding where the table and lighting should go.
The important thing is to account for these obstacles before deciding exactly where the pool table belongs.
What’s the Best Flooring for a Basement Pool Table?
There’s no single flooring choice that’s right for every game room. For most of our projects, the decision comes down to carpet or luxury vinyl plank (LVP).
Carpet is probably the most comfortable option. It’s warm underfoot, relatively affordable, and helps soften some of the sound in a busy basement. A good-quality carpet can also hold up very well in a family room or game room.
It’s particularly nice during a Utah winter. If you’ve ever walked barefoot across a cold basement floor in January, you know why carpet has its advantages.
The tradeoff is the look. If you’re trying to create a more traditional billiards-room feel, carpet may not give you quite the appearance you’re after.
LVP is another good option and has become extremely popular in the basements we finish. It’s durable, easy to clean, and gives the room a more finished look. It also works especially well when a game room connects to a wet bar or other area where spills are more likely.
Hard surfaces aren’t quite as warm or forgiving underfoot, though. If you expect people to spend hours standing around the pool table, that’s worth considering.
Think About Noise Too
Pool isn’t an especially noisy game, but a game room can be.
Usually it’s not the table that’s the issue. It’s everything happening around it—people talking, the TV playing, kids running around, and friends coming over.
If bedrooms are going to be right next to the game room, it’s worth thinking about that when we design the layout. Putting a bathroom, closet, hallway, or another buffer between the entertainment area and a bedroom can sometimes make more sense.
Insulation can help as well.
This is another reason we like to talk about how you’ll actually use the basement before drawing the layout. Knowing that you plan to have friends over for pool on Friday nights might affect where we put a bedroom or office.
Think About What Else You Want Around the Pool Table
Once you’ve figured out where the table will go, think about what would make the area more useful.
You might want a small seating area where people can watch a game. A wet bar nearby can be convenient for drinks and snacks. Some homeowners add a TV that can be seen from the pool table, while others want storage for cues, balls, and other games.
You don’t need all of those things.
Choose the features that fit the way you entertain. A pool table with plenty of breathing room will usually look and function better than a game room where every available wall and corner has been filled.
Plan for the Pool Table Before We Build
A pool table can completely change the way your family uses the basement. We’ve finished basements where the pool or game area becomes one of the most popular parts of the entire house.
The biggest piece of advice we can give is simple: tell us about the pool table early.
Even if you don’t plan to buy it until after the basement is finished, knowing it’s coming allows us to think about room dimensions, lighting, outlets, ductwork, furniture placement, and the overall layout before construction begins.
That doesn’t mean the entire basement has to be designed around a pool table. It just means we’ll make sure that when the basement is finished and the table arrives, you can actually pick up a cue and play.
Thinking about adding a pool table or game room to your Utah basement? Contact Utah Basement Finisher for a free in-home consultation. We can walk through the space with you and figure out a layout that works before construction begins.
continue reading
Related Posts
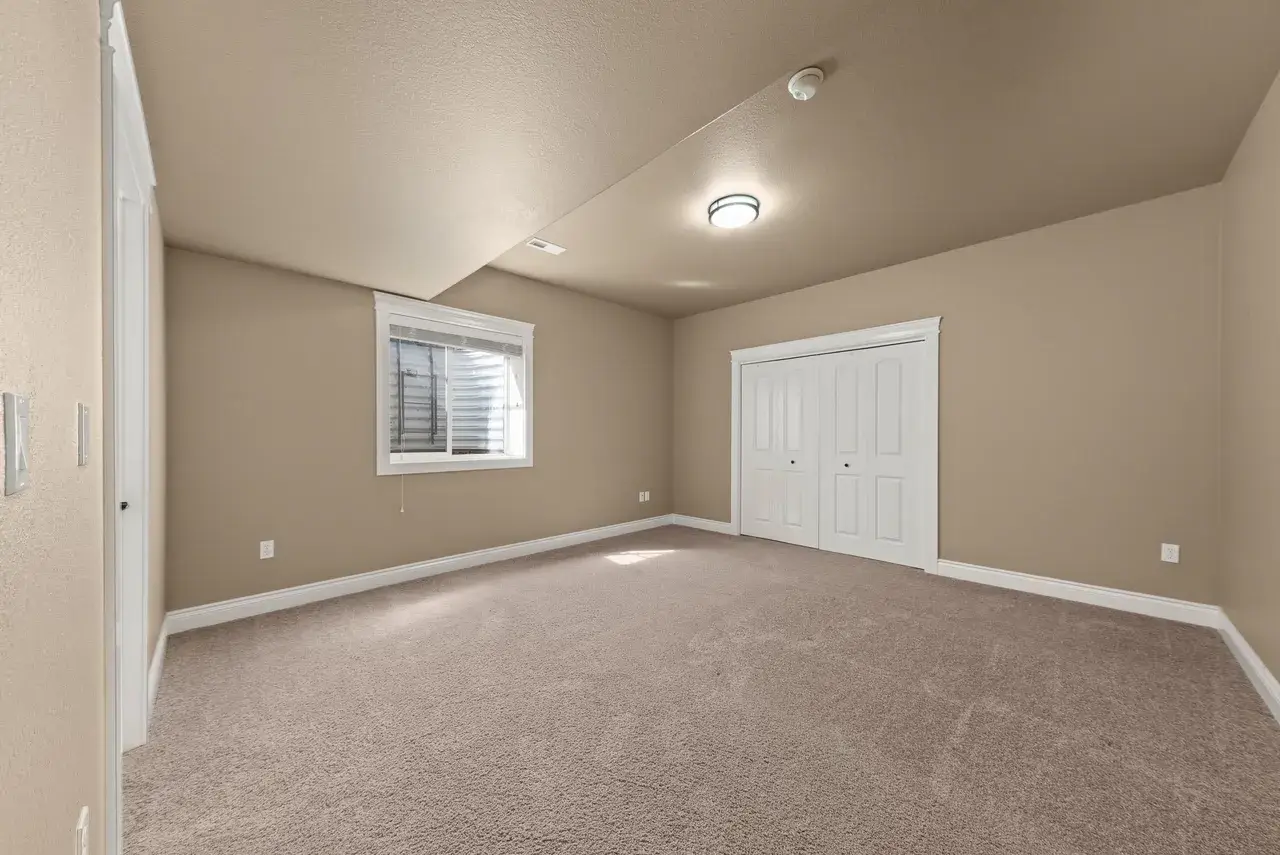
An 8-foot basement ceiling doesn’t have to feel low or cramped. With the right lighting, colors, flooring, layout, and a few smart design choices, you can make your basement feel taller, brighter, and more open.
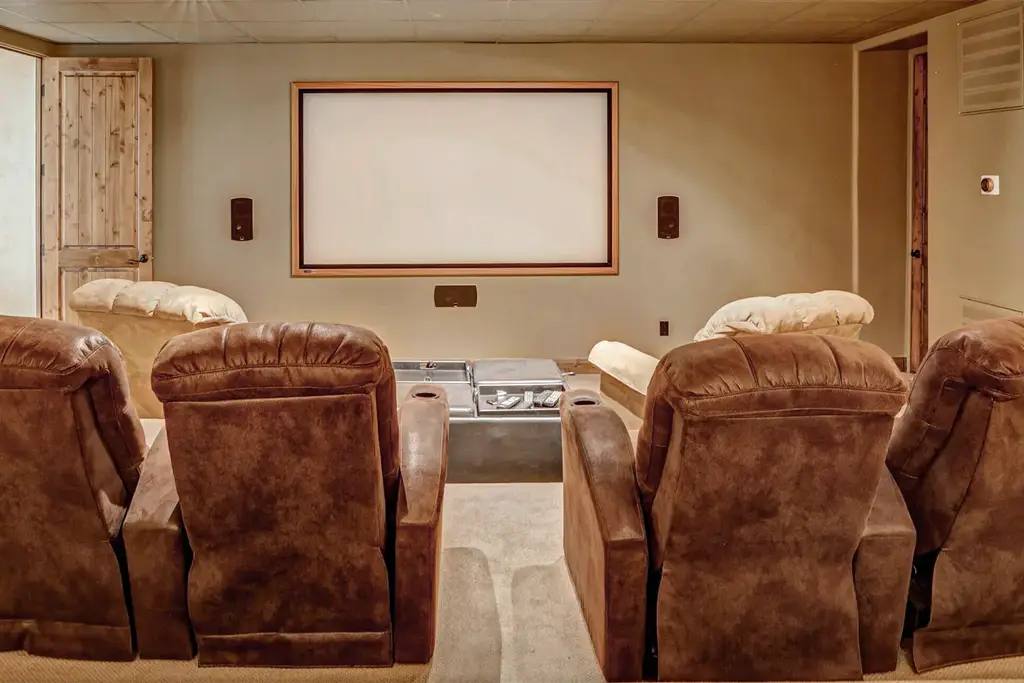
Planning a basement finishing project is not just about adding square footage. The goal is to create a space that fits naturally with how you live in your home.
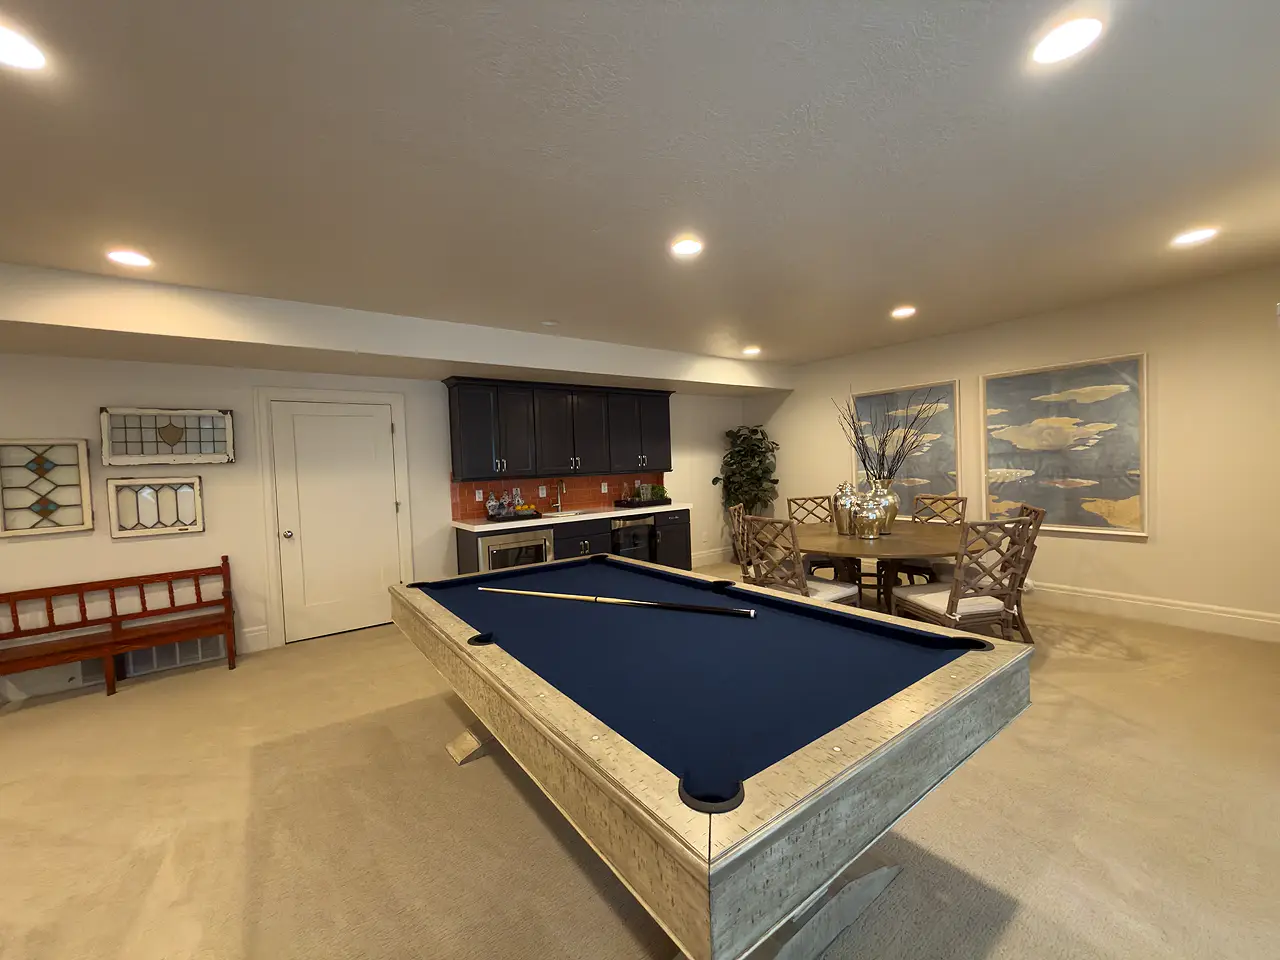
Planning a basement finishing project is not just about adding square footage. The goal is to create a space that fits naturally with how you live in your home.