
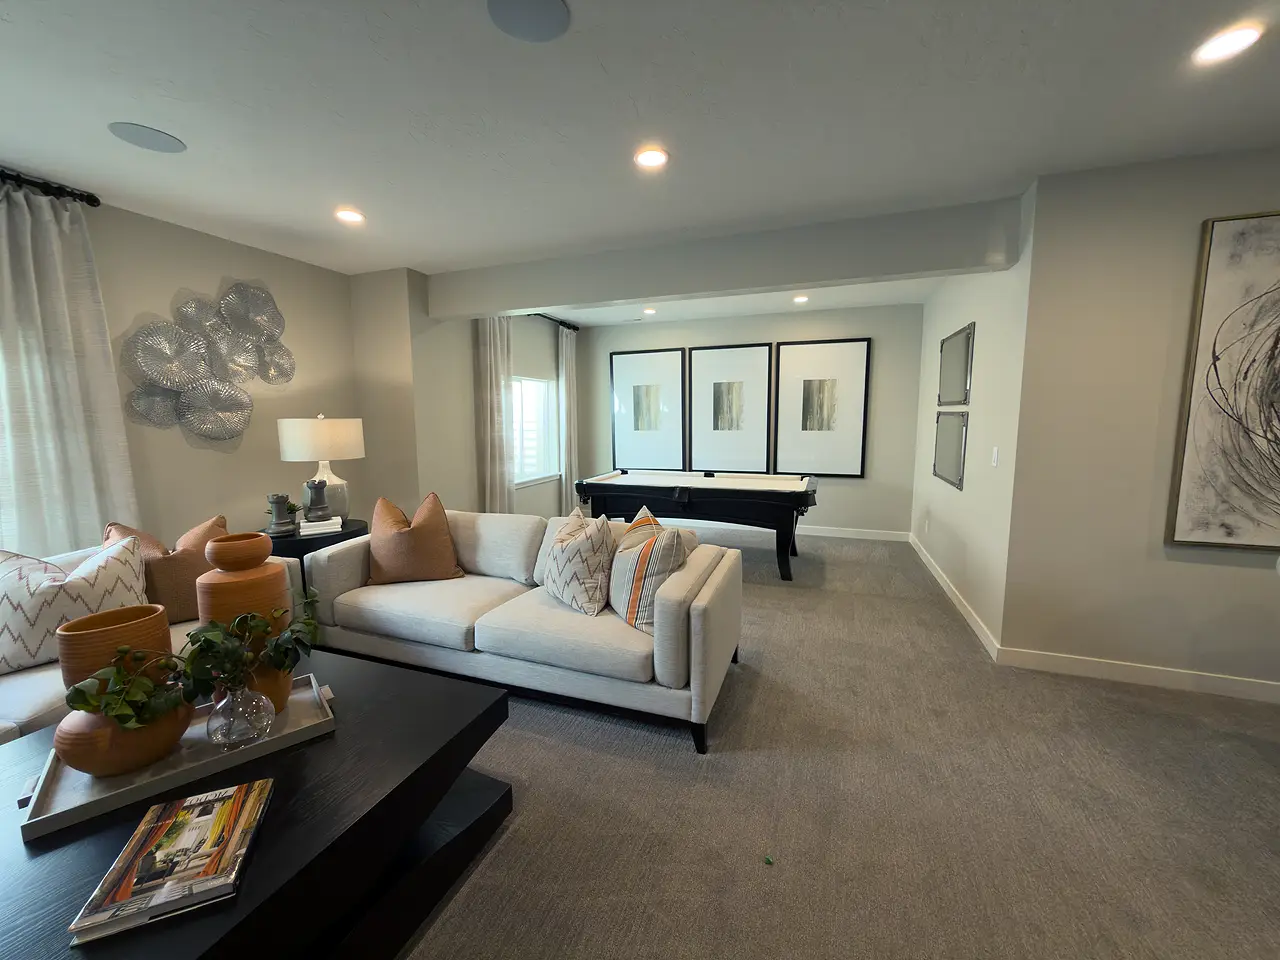
Basement Finishing Cost in Utah
One of the first questions we hear from homeowners is pretty straightforward: How much is it going to cost to finish my basement?
For most Utah homeowners, a good starting point is about $40 to $55 per square foot. But square footage only tells part of the story. We’ve finished basements of similar sizes that ended up with very different prices simply because one had an open, straightforward layout and the other included more rooms, plumbing, or custom features.
If you’re trying to put together a realistic budget, it helps to understand what you’re actually paying for and which decisions have the biggest effect on the final price.
What Does It Cost to Finish a Basement in Utah?
Most basement finishing projects in Utah fall somewhere between $40 and $55 per square foot, with many standard projects coming in around $45 per square foot.
As a rough starting point, that would put the cost at:
- 800 sq. ft. — around $36,000
- 1,000 sq. ft. — around $45,000
- 1,500 sq. ft. — around $67,500
These aren’t quotes, of course. They’re simply useful numbers for getting an idea of what a typical basement might cost before you start working through the details.
A 1,000-square-foot basement with a family room, a couple of bedrooms, and a bathroom is very different from a 1,000-square-foot basement with a kitchen, custom shower, theater room, and upgraded finishes.
That’s why we don’t like estimating a basement based on square footage alone.
Why Two Basements the Same Size Can Cost Different Amounts
We’ve seen this quite a bit over the years. Two homeowners can have almost identical square footage and end up with surprisingly different bids.
The layout is usually one of the reasons.
Imagine two 1,000-square-foot basements. The first has one large family room, two bedrooms, and a bathroom. The second has three bedrooms, two bathrooms, a hallway, several closets, and a wet bar.
They’re both 1,000 square feet, but they aren’t the same amount of work.
Every additional wall needs to be framed, drywalled, painted, and trimmed. Bedrooms need doors, electrical, lighting, and code-compliant egress. Bathrooms bring in plumbing, fixtures, tile, and additional labor.
Square footage gives us a starting point. What you’re putting inside that square footage is what really determines the price.
A Realistic Example of a Basement Finishing Budget
For a fairly typical Utah basement, let’s use a 1,000-square-foot space with:
- Two bedrooms
- One bathroom
- A large family room
- Standard flooring and finishes
A basement like this might fall somewhere around $45,000 to $55,000, depending on the existing conditions, exact layout, and selections.
Now add a wet bar or basement kitchen and the price changes. Add another bathroom and it changes again. Custom tile, built-ins, upgraded flooring, or other specialty features can move the number higher as well.
This is one reason we give homeowners an itemized bid. We want you to be able to see where the money is going instead of getting one big number with very little explanation.
It also makes it much easier to adjust the project. If you’re trying to stay within a certain budget, we can look at individual features and figure out where it makes sense to spend and where it makes sense to save.
Bathrooms Can Make a Bigger Difference Than You Think
Bathrooms are one of the most common additions to a finished basement, and they’re also one of the areas where costs can add up quickly.
A standard bathroom doesn’t have to be extravagant. In fact, the vast majority of the bathrooms we build use fairly straightforward finishes.
Our standard bathroom package is around $7,000, and more than 90% of our customers choose it.
Where bathroom costs start climbing is with things like custom tile showers, more expensive vanities and fixtures, or significant plumbing changes.
The location matters too. If the plumbing is already roughed in where the bathroom is going, that’s usually much simpler than moving drains and plumbing to another part of the basement.
This is something we look at when we’re walking through the basement with a homeowner. Sometimes a small adjustment to the layout can save quite a bit of money.
What About a Basement Kitchen or Wet Bar?
Wet bars and small basement kitchens are extremely popular, especially when the basement is going to be used for entertaining.
They also vary quite a bit in price.
A simple wet bar with a few cabinets and a sink is obviously going to cost less than a full kitchen with a refrigerator, range, dishwasher, countertops, and a large cabinet layout.
As a general example, we’ve found that a small five-cabinet basement kitchen often runs around $6,000 to $7,000.
We’ve also had projects where changing the design saved a homeowner thousands of dollars. On one basement in Herriman, for example, the original wet bar design would have cost more than $10,000. We worked through a different layout that gave the homeowner a very similar look and function for about $5,100.
That’s the kind of thing that’s difficult to capture with a simple price-per-square-foot estimate.
Standard Basement vs. Basement Apartment
Another big consideration is whether you’re finishing the basement for your family or creating a separate basement apartment.
A standard basement might have bedrooms, a bathroom, and a family room while still functioning as part of the main house.
An apartment usually needs quite a bit more. You may be adding a full kitchen, additional plumbing and electrical work, separate living areas, and possibly a private entrance. There can also be additional fire separation, parking, zoning, and other local requirements depending on where you live.
Because of that, an apartment generally costs more than a standard basement finish of the same size.
Before designing a basement apartment, it’s worth checking what your city allows. We’ve worked throughout Utah, and requirements can vary from one city to another.
Where Does the Money Go?
A finished basement involves a lot more than drywall and carpet.
A typical project includes framing, insulation, electrical work, HVAC, drywall, doors, trim, paint, flooring, lighting, smoke and carbon monoxide detectors, permits, and inspections. Add a bathroom and you’re bringing plumbing and fixtures into the project as well.
There’s also a sequence to all of it.
You can’t simply finish one room and move on to the next. Framing needs to happen before electrical and plumbing rough-ins. Those systems need to be inspected before everything gets covered. Drywall comes later, followed by trim, paint, flooring, fixtures, and final inspections.
That’s why having the layout figured out before construction begins is so important.
How to Keep Your Basement Within Budget
One of the best things you can do is decide where you actually want to spend your money.
We’ve worked with homeowners who want a fairly basic basement everywhere except for one feature that’s important to them. Maybe that’s a really nice theater room, a custom shower, or a wet bar. There’s nothing wrong with that approach.
You don’t have to upgrade everything.
If the family room is where you’ll spend most of your time, it might make sense to put more of the budget there and keep the bedrooms simple. If nobody is going to use a wet bar, leave it out. If you want a gym, you probably don’t need expensive finishes in that room.
We also look for ways to keep the layout efficient. Moving plumbing, adding unnecessary walls, and creating complicated room layouts can increase the cost without necessarily making the basement better.
Spend money on the things you’ll notice and use.
Be Careful With the Cheapest Bid
Price matters. We understand that, and we work with homeowners every day who have a specific number they’re trying to stay under.
But when you’re comparing basement bids, make sure you’re actually comparing the same scope of work.
One contractor may include permits, electrical, HVAC, flooring, paint, and finish work while another quote leaves some of those items out. A lower number isn’t necessarily a better deal if you’ll be paying for additional work later.
This is one of the reasons we use itemized pricing. You should be able to look at a bid and understand what you’re getting for your money.
Ask what’s included, what’s not included, and what could potentially change the price once construction starts.
Does Finishing a Basement Add Value?
For most families, the immediate value of finishing the basement isn’t something you see on a spreadsheet.
It’s having another family room when the kids have friends over. It’s finally having enough bedrooms. It’s moving the exercise equipment out of the upstairs bedroom. It’s having a bathroom downstairs so nobody has to run upstairs during a movie.
A finished basement can also make a home more appealing when it’s eventually time to sell, but we generally recommend designing the basement around how you plan to use it first.
You’re the one who’s going to be living with it.
Get a Detailed Price Before You Build
Online cost-per-square-foot estimates are useful for getting started, but they’re never going to tell you exactly what your basement will cost.
The best way to get a real number is to walk through the basement, talk about what you want to build, look at the existing plumbing and mechanical systems, and put together an actual scope of work.
That’s what we do during our free in-home consultations. We’ll walk through the space with you, talk about your ideas and budget, and look for places where the design can be improved or simplified.
Afterward, you’ll receive an itemized bid so you can see what the project costs and what you’re getting for that price.
Thinking about finishing your basement? Contact Utah Basement Finisher for a free in-home consultation and detailed quote.
continue reading
Related Posts
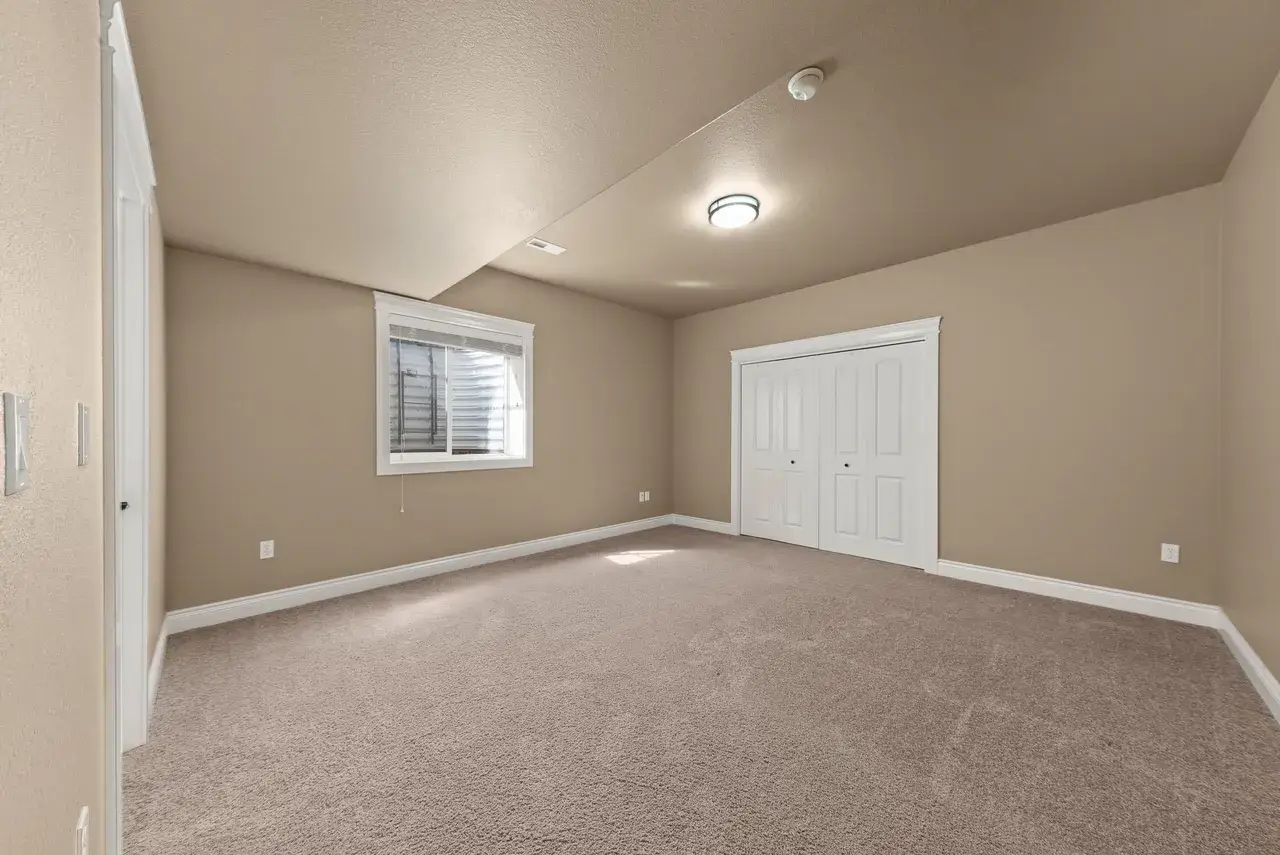
An 8-foot basement ceiling doesn’t have to feel low or cramped. With the right lighting, colors, flooring, layout, and a few smart design choices, you can make your basement feel taller, brighter, and more open.
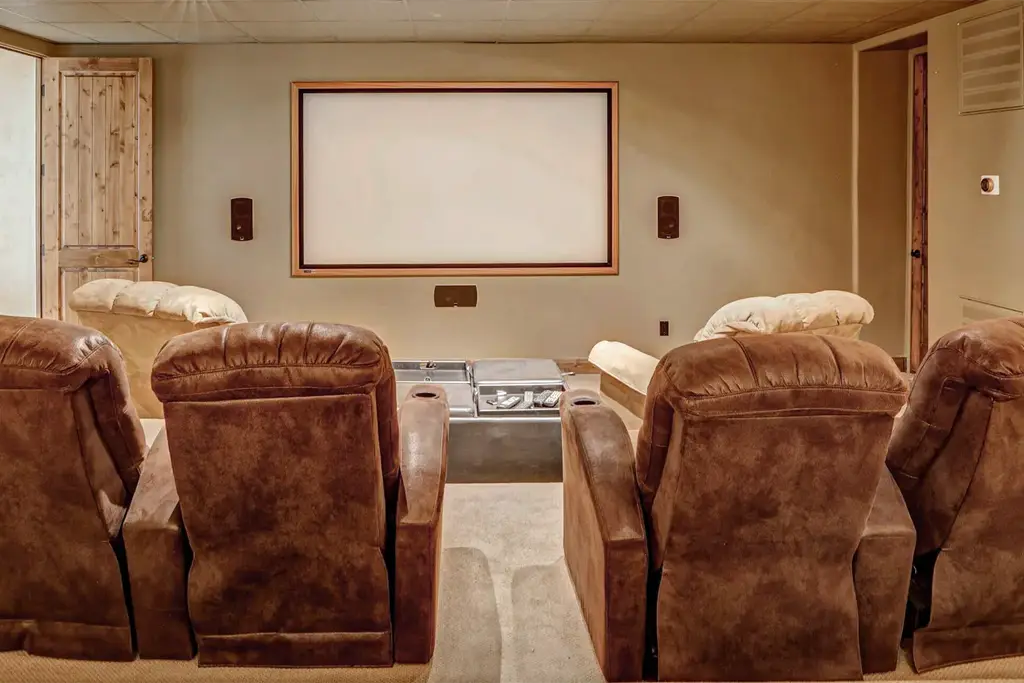
Planning a basement finishing project is not just about adding square footage. The goal is to create a space that fits naturally with how you live in your home.
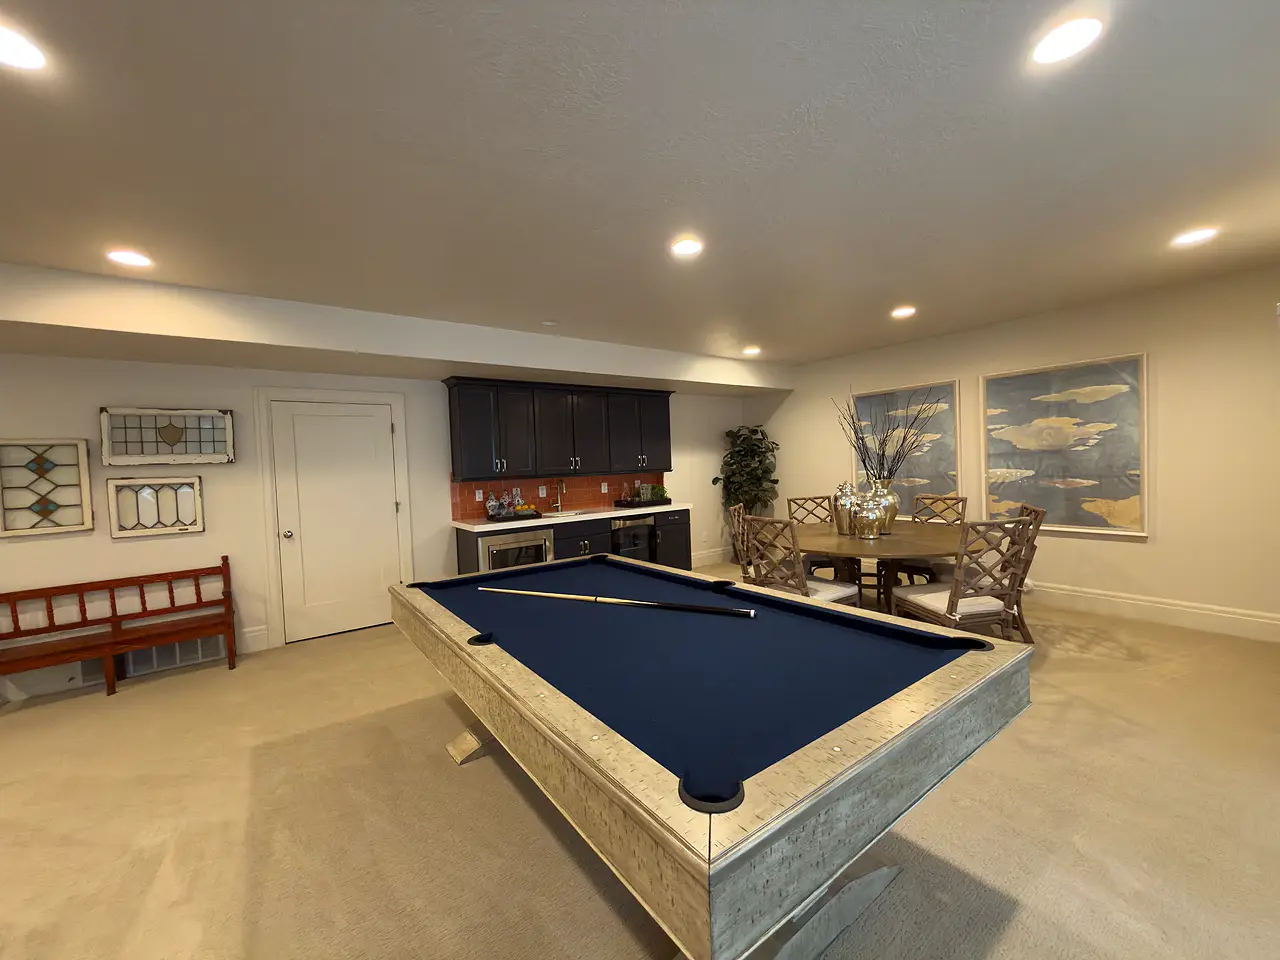
Planning a basement finishing project is not just about adding square footage. The goal is to create a space that fits naturally with how you live in your home.