

Required by State Law
A Licensed Plumber Must be Included on The Building Permits
There are two subcontractors, in addition to the General Contractor, that must be included on all Building Permit applications: the electrician and the plumber.


Why We Use Licensed Plumbers for Basement Finishing
There are plenty of places to save money when you’re finishing a basement.
Plumbing isn’t one of them.
A basement bathroom, kitchen, wet bar, or laundry room may look pretty simple once everything is finished. What you don’t see is all of the plumbing behind the walls and underneath the fixtures.
That’s the part we care about.
A small plumbing mistake can turn into a much bigger problem once the drywall, flooring, cabinets, and baseboards are installed. That’s why we use licensed plumbers for our basement projects and make sure the plumbing work goes through the required inspections.
We want it done right before we cover it up.
Water Can Do a Lot of Damage
One of the worst things that can happen to a newly finished basement is a plumbing leak.
Water doesn’t politely stay in one spot.
It can travel underneath flooring, soak into baseboards and drywall, get into insulation, and work its way into rooms that aren’t anywhere near the original leak.
And because you’re in the basement, getting that water out isn’t always easy.
That’s why we’d rather spend the money to have the plumbing installed correctly in the first place.
You don’t want to finish your basement and then tear part of it apart six months later because a fitting behind the wall started leaking.
A Lot of Basement Plumbing Gets Covered Up
This is another reason the plumber matters.
During construction, everything is easy to see.
The walls are open. Plumbing lines are exposed. We can see the drains, vents, water lines, and connections.
Then the drywall goes up.
After that, you don’t want to find out there’s a problem.
Having the plumbing inspected while everything is still open gives us a chance to catch an issue before it disappears behind a finished wall.
That’s what inspections are for.
Bathrooms Add More Plumbing Than You Might Think
Bathrooms are probably the most common place we add plumbing in a basement.
A typical bathroom may need plumbing for the toilet, sink, and tub or shower. Depending on the existing basement, some of that plumbing may already be roughed in.
Sometimes it isn’t.
We’ve been in basements where the existing rough-in works nicely with the layout the homeowner wants.
We’ve also seen basements where the plumbing is in exactly the wrong place.
Moving plumbing underneath a concrete basement floor means cutting concrete, changing the drain lines, and putting everything back together.
That’s one reason we try to work out the bathroom layout early.
Moving a bathroom a few feet on a drawing is easy.
Moving the plumbing a few feet after construction starts is a different story.
Basement Kitchens and Wet Bars Need Planning Too
A wet bar can be pretty simple from a plumbing standpoint.
Maybe you just need a sink.
A full basement kitchen can involve quite a bit more. You may have a sink, dishwasher, refrigerator water line, and disposal, depending on what you’re putting in.
Again, this is why we want to know what you’re planning before the walls go up.
If you think you’ll eventually want a refrigerator with an ice maker, tell us.
If you’re adding a dishwasher, tell us.
If you’re not sure whether you want a wet bar now but think you might add one five years from now, that’s worth talking about too.
Sometimes it makes sense to prepare for something during construction rather than opening up a finished wall later.
Don’t Forget the Laundry Room
Basement laundry rooms are another area where planning ahead can save headaches.
You’re not just thinking about hot and cold water.
You also need a drain, electrical connections, and a dryer vent if you’re using a traditional dryer.
Where you put the laundry room matters.
Putting it near existing plumbing may make the project easier and less expensive. Putting it on the opposite side of the basement may require considerably more work.
That’s something we can usually identify pretty quickly when we’re looking at the basement and planning the layout.
Is a Licensed Plumber More Expensive?
Usually, you’re paying more for a qualified, licensed professional than you would for someone doing plumbing work on the side.
We think that’s money well spent.
The plumbing is only one part of the overall cost of finishing a basement, but a plumbing failure can damage a lot of the work around it.
Think about what might be sitting next to that leaking pipe.
New carpet.
LVP.
Painted drywall.
Baseboards.
Bathroom cabinets.
A finished bedroom.
Saving a little money on the plumbing doesn’t look like much of a bargain if you have to replace all of that later.
Inspections Are Part of the Process
Plumbing inspections aren’t an inconvenience we’re trying to work around.
They’re part of building the basement correctly.
The inspector gets a chance to look at the work while it’s still exposed and verify that it meets the applicable requirements before we move on to the next stage.
Once everything passes, we can close up the walls and keep going.
As a homeowner, you don’t need to coordinate all of that yourself when we’re finishing your basement. We handle the permits and inspections as part of the project.
Plumbing Isn’t the Exciting Part of a Basement Finish
Nobody invites their neighbors over to show them the plumbing behind their new bathroom wall.
They show them the tile shower.
Or the wet bar.
Or the new kitchen.
That’s how it should be.
Good plumbing is something you shouldn’t have to think about once the basement is finished.
It should simply work.
That’s why we don’t think plumbing is the place to look for the cheapest possible option. Use qualified people, get the work inspected, and make sure it’s right while you can still see it.
Then cover it up and enjoy the basement.
Planning to finish your Utah basement? Contact Utah Basement Finisher at 385-343-7847 for a free in-home consultation and detailed quote.
continue reading
Related Posts
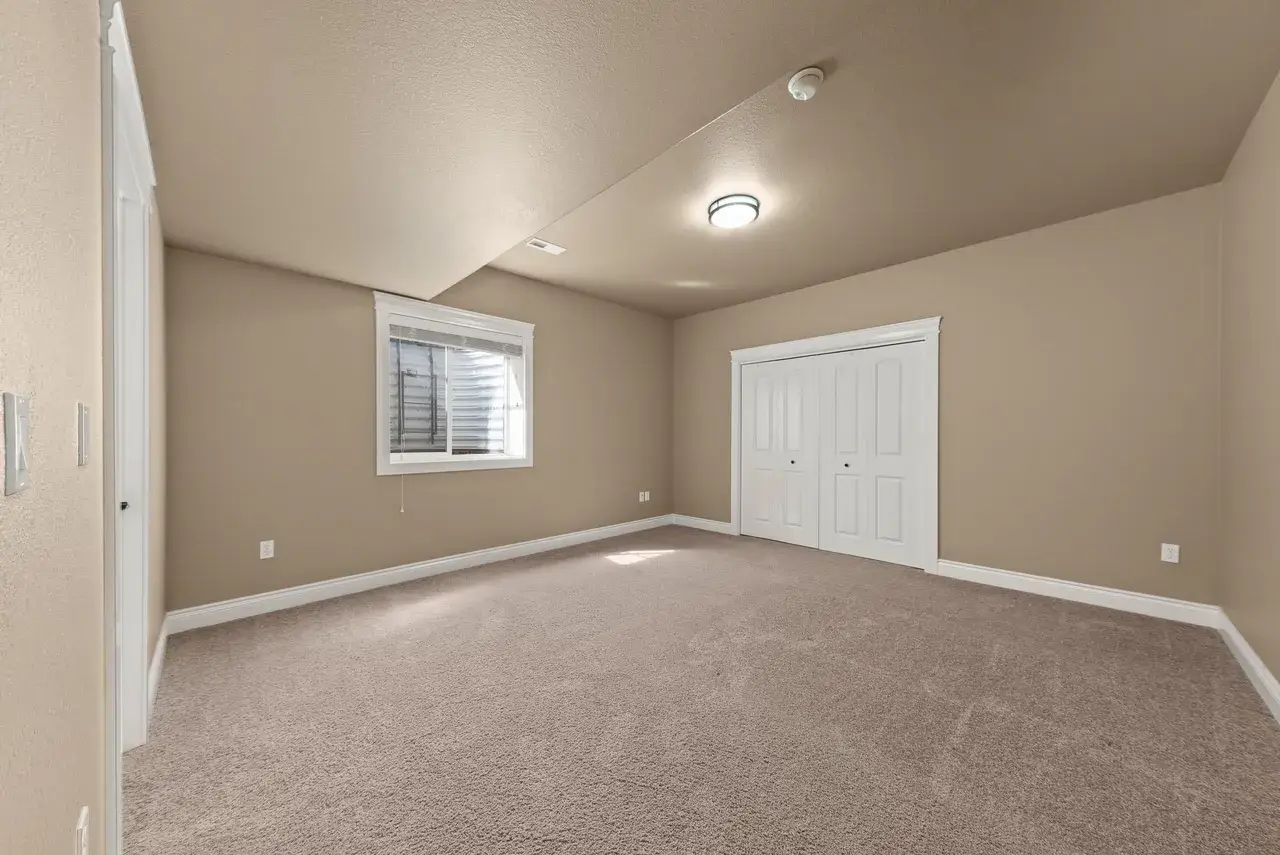
An 8-foot basement ceiling doesn’t have to feel low or cramped. With the right lighting, colors, flooring, layout, and a few smart design choices, you can make your basement feel taller, brighter, and more open.
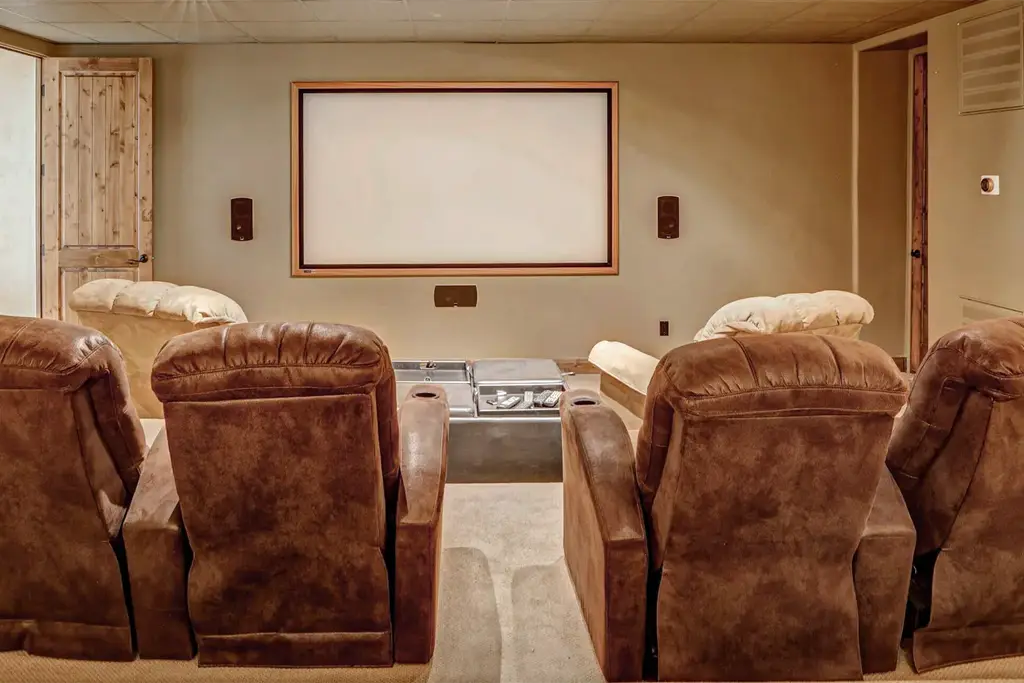
Planning a basement finishing project is not just about adding square footage. The goal is to create a space that fits naturally with how you live in your home.
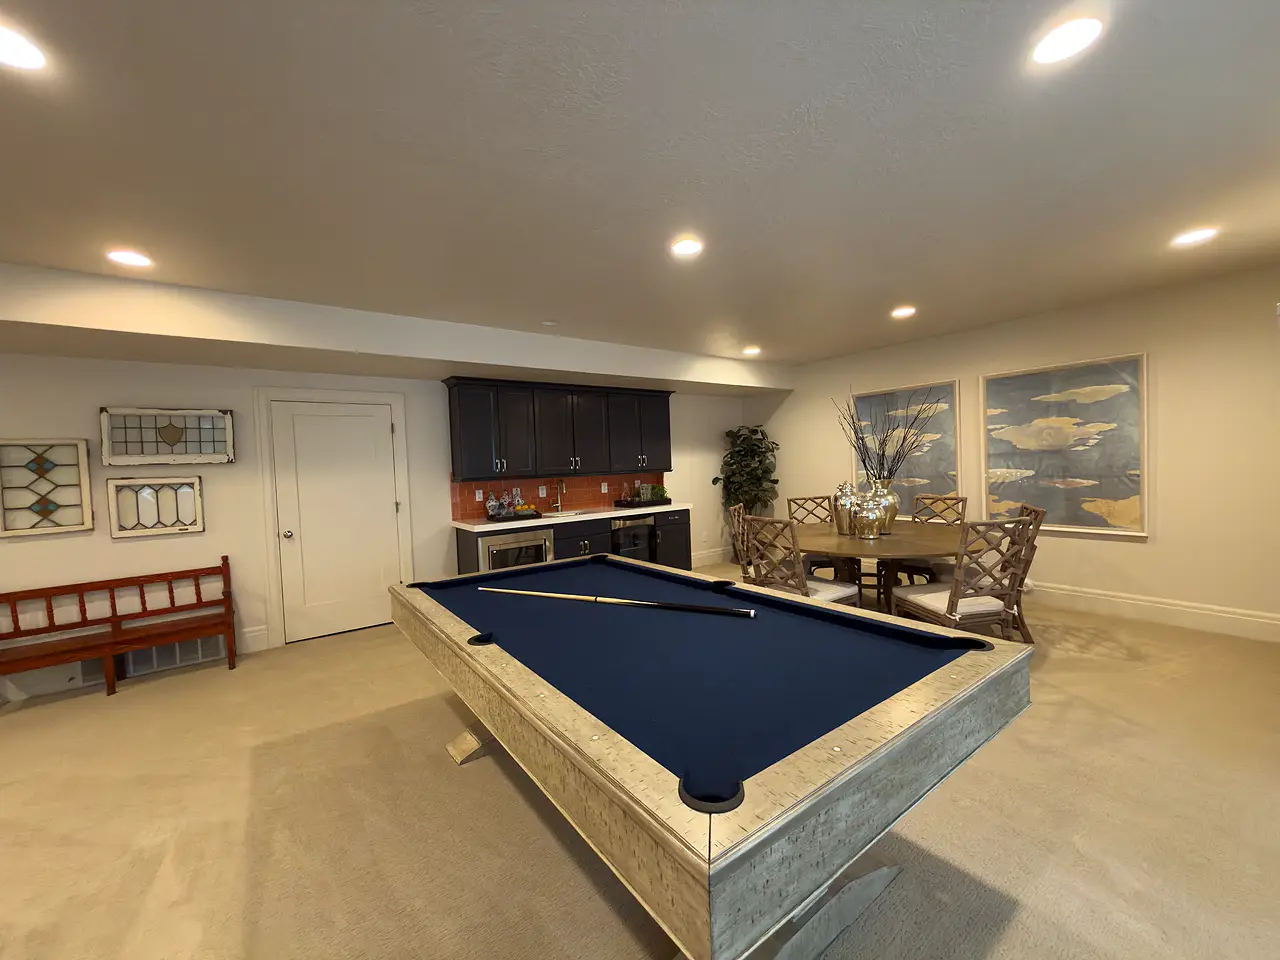
Planning a basement finishing project is not just about adding square footage. The goal is to create a space that fits naturally with how you live in your home.