
Make 8 Feet Feel Taller
Small Design Choices Make a Big Difference
An 8-foot basement ceiling doesn’t have to feel low. Smart lighting, smaller soffits, lighter finishes, and an open layout can make your basement feel brighter, taller, and more comfortable.
How to Make an 8-Foot Basement Ceiling Feel Taller
An 8-foot basement ceiling isn’t unusually low.
In fact, we finish plenty of basements with ceilings around this height, and once they’re finished, most don’t feel particularly low at all.
The problem usually isn’t the 8-foot ceiling.
It’s what happens underneath it.
A poorly placed HVAC duct, bulky soffit, hanging light fixture, or dark design can make an otherwise comfortable basement suddenly feel much shorter.
That’s why we think about ceiling height while we’re laying out the basement, not after the framing is already finished.
Here are some of the things we’ve found make the biggest difference.
Don’t Build Soffits Bigger Than They Need to Be
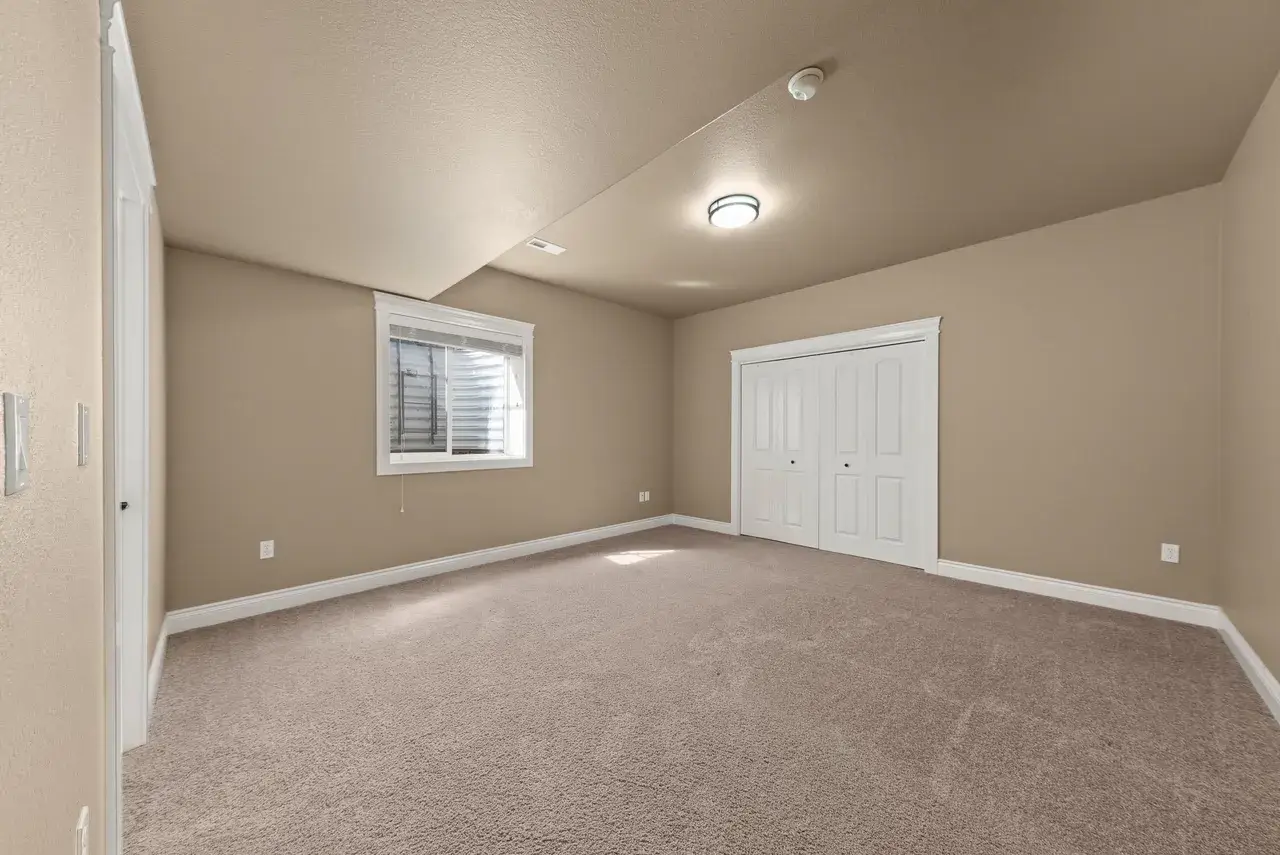
Soffits are one of the biggest challenges in basement design.
Your basement ceiling has plumbing, HVAC ducts, beams, and other things that we sometimes need to frame around. We can’t make those things disappear.
But we don’t need to build a giant box around them either.
We try to keep soffits as tight as reasonably possible around whatever we’re covering.
A few inches may not sound like much, but in a basement with an 8-foot ceiling, those inches matter.
The other thing we think about is where the soffit ends up.
A lower section over the edge of a room isn’t nearly as noticeable as one running directly through the middle of your main family room.
Sometimes changing the layout slightly can make a big difference.
HVAC Placement Matters
This goes along with soffits.
Ductwork has to go somewhere, but where it goes can affect how the entire basement feels.
If we’re able to keep the larger ducts toward hallways, closets, bathrooms, or the edges of rooms, we can preserve more ceiling height in the spaces where you’ll notice it most.
That’s especially important in the family room.
If you’re going to spend most of your time in one large room downstairs, we’d rather preserve as much height as possible there.
We can’t always move existing HVAC wherever we’d like. We’re working with the house that’s already there.
But it’s worth looking at before we frame everything.
Recessed Lighting Works Well With Lower Ceilings
This is one of the easiest decisions.
If you have an 8-foot basement ceiling, you probably don’t want large light fixtures hanging down everywhere.
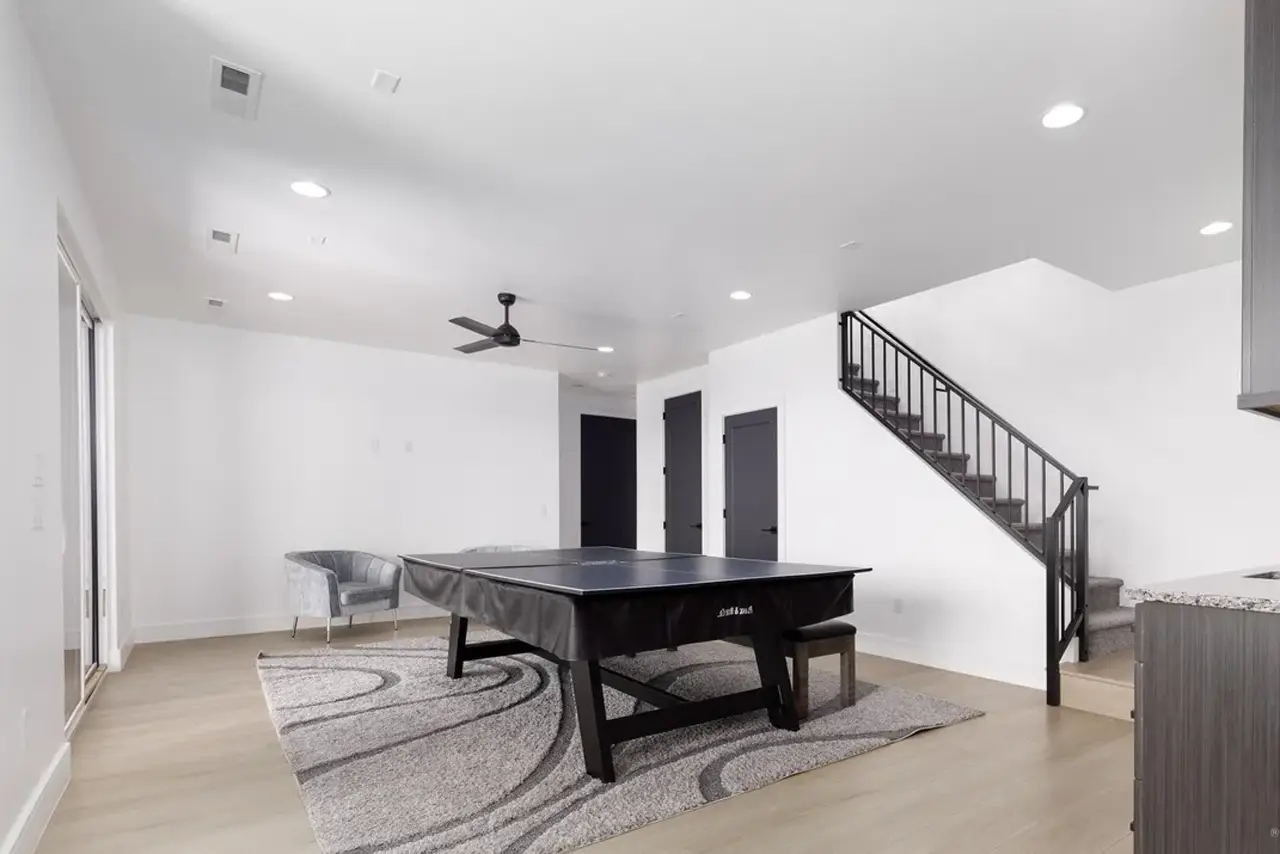
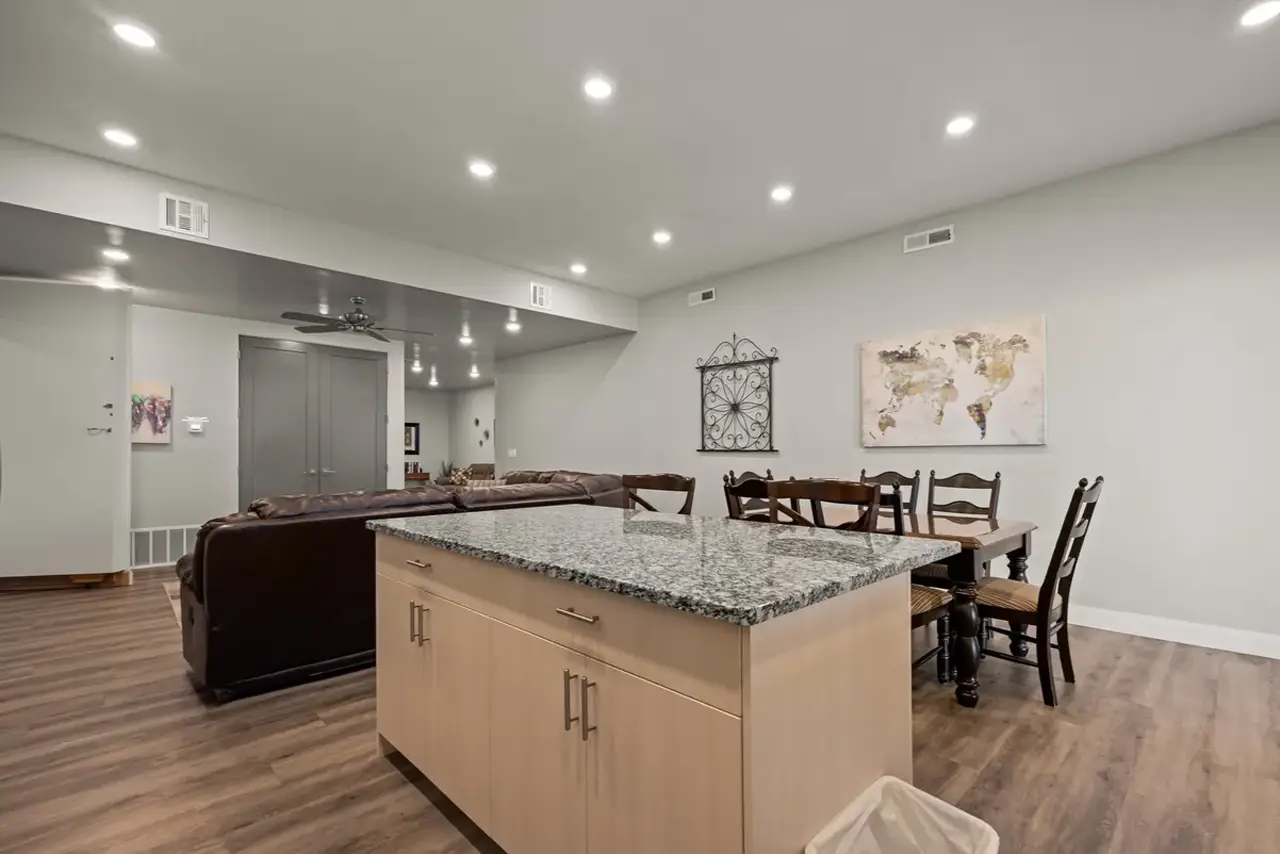
Recessed LED lights or low-profile disk lights give you plenty of light without taking away headroom or making the ceiling feel busy.
They’re also easy to spread throughout a larger room.
That matters because a dark basement tends to feel smaller.
We’d rather use enough lights to brighten the whole room than put one bright fixture in the middle and leave the corners dark.
Dimmers are also worth considering.
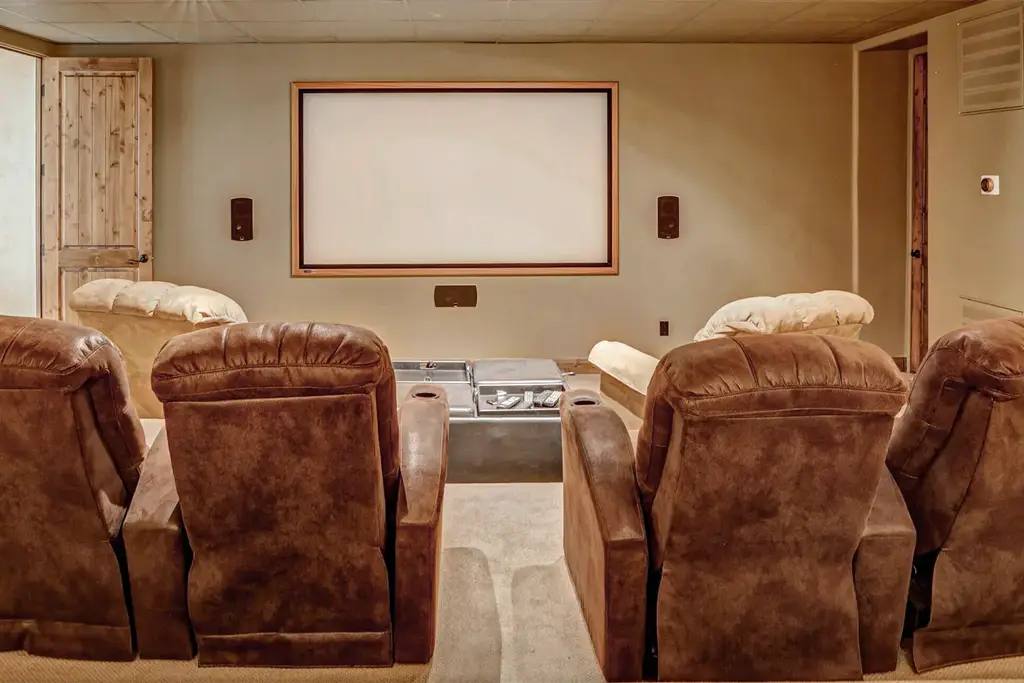
You can keep the basement bright when you’re using it during the day and turn everything down when you’re watching a movie at night.
That Doesn’t Mean You Can’t Use Hanging Lights
There are places where hanging fixtures still look great.
Over a kitchen island is an obvious example.
A pendant over a bar can look good too.
You just don’t want hanging fixtures everywhere.
Think of them as accents rather than your main source of basement lighting.
And pay attention to where people walk.
A beautiful pendant isn’t quite as beautiful after someone who’s 6’2″ walks into it.
Keep the Ceiling Simple
If you’re trying to make the ceiling feel taller, you usually don’t want to draw too much attention to it.
A simple, light-colored ceiling works well in most basements.
White is popular for a reason.
It reflects light and visually keeps the ceiling from feeling heavy.
You don’t necessarily need to use bright white throughout the entire basement, but we’d be cautious about putting a very dark color on an 8-foot ceiling unless you’re intentionally going for a particular look.
Dark ceilings can look fantastic in theaters and certain modern designs.
They can also make the ceiling feel closer.
That’s the tradeoff.
Wall Color Makes a Difference Too
You don’t have to paint every basement white.
But lighter wall colors generally help a basement feel more open.
Warm whites, light grays, creams, and other lighter neutrals are popular because they reflect the artificial and natural light you do have.
You can still use darker colors.
An accent wall can look great.
We just wouldn’t necessarily paint every wall and the ceiling a dark color in a basement that’s already short on natural light.
There are exceptions to every design rule, but if your main goal is making the basement feel taller and more open, lighter colors make that easier.
An Open Layout Can Help More Than You Think
Ceiling height isn’t the only thing that makes a basement feel small.
Too many walls can do the same thing.
We’ve seen homeowners try to fit a bedroom, office, theater, gym, storage room, bathroom, and family room into a basement that simply isn’t big enough for all of them.
Technically, we might be able to make everything fit.
That doesn’t mean we should.
Every wall makes the basement feel a little more divided.
Sometimes you’re better off building a larger family room that serves several purposes instead of creating three small rooms.
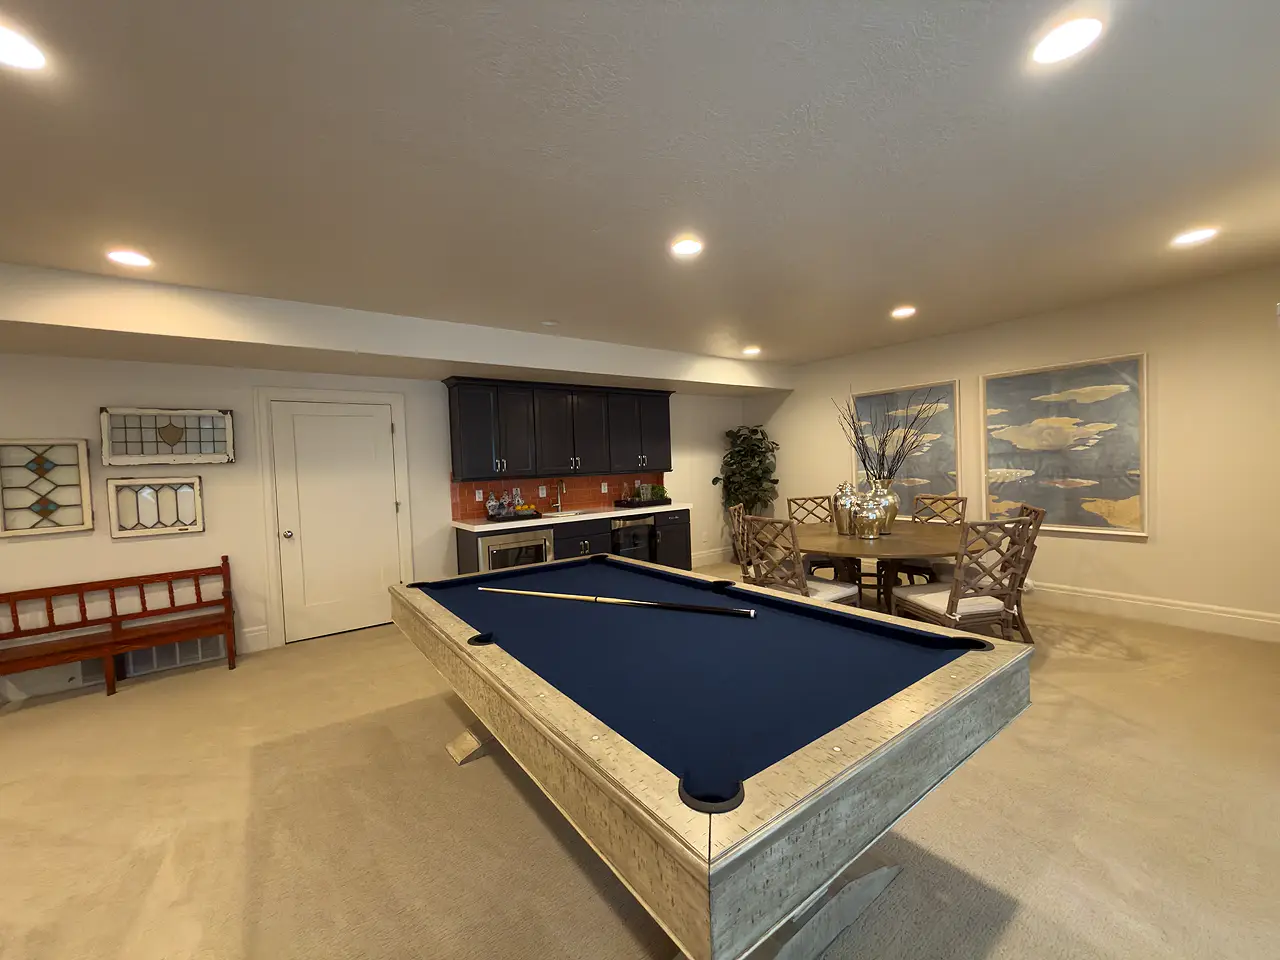
An open family room with space for a TV, sectional, game table, or even a small wet bar can make the basement feel considerably larger.
And when the room feels larger, you tend to notice the ceiling less.
Be Careful With Crown Molding
Crown molding can look great upstairs.
In a basement with an 8-foot ceiling, we’d think about it before automatically adding it.
Large crown molding creates a strong horizontal line around the top of the room. Depending on the style and size, that can visually bring the ceiling down.
That doesn’t mean you can’t use it.
Just keep the proportions in mind.
Sometimes simpler trim looks better downstairs.
Don’t Make Every Door and Opening Feel Short
Door placement and openings between rooms can also affect how tall the basement feels.
A wider opening between the family room and another space can make both areas feel more open.
We like to think about the sightlines when you’re walking down the stairs too.
What do you see when you first enter the basement?
If you’re immediately looking into a bright, open family room, the basement usually feels bigger.
If you’re looking at a wall three feet in front of you and then turning into a dark hallway, it feels completely different.
This is why the basement layout matters just as much as the finishes.
Flooring Can Help Keep Things Light
Flooring obviously doesn’t change your ceiling height.
But it changes how the room feels.
A very dark floor combined with dark walls and limited lighting can make the whole basement feel heavier.
Lighter LVP or carpet can help keep things feeling more open.
That doesn’t mean everyone needs light oak flooring.
We’ve installed plenty of darker floors that look great.
We just look at everything together.
If you love a dark floor, maybe we keep the walls lighter.
If you want darker walls, maybe we brighten things up somewhere else.
You don’t have to make every finish light. You just want some balance.
Think About the Stairs
The stairway is your introduction to the basement.
A dark, enclosed staircase can make the basement feel like you’re walking into a cave before you even get there.
Good lighting helps.
Lighter paint helps.
And depending on the layout of the house, opening up part of the stairway can sometimes make a dramatic difference.
We’ve also used wood railings instead of a completely enclosed wall in some basements. That can let more light through and create a much more open transition between floors.
It depends on the house, but the stairway is worth thinking about.
Don’t Forget About Natural Light
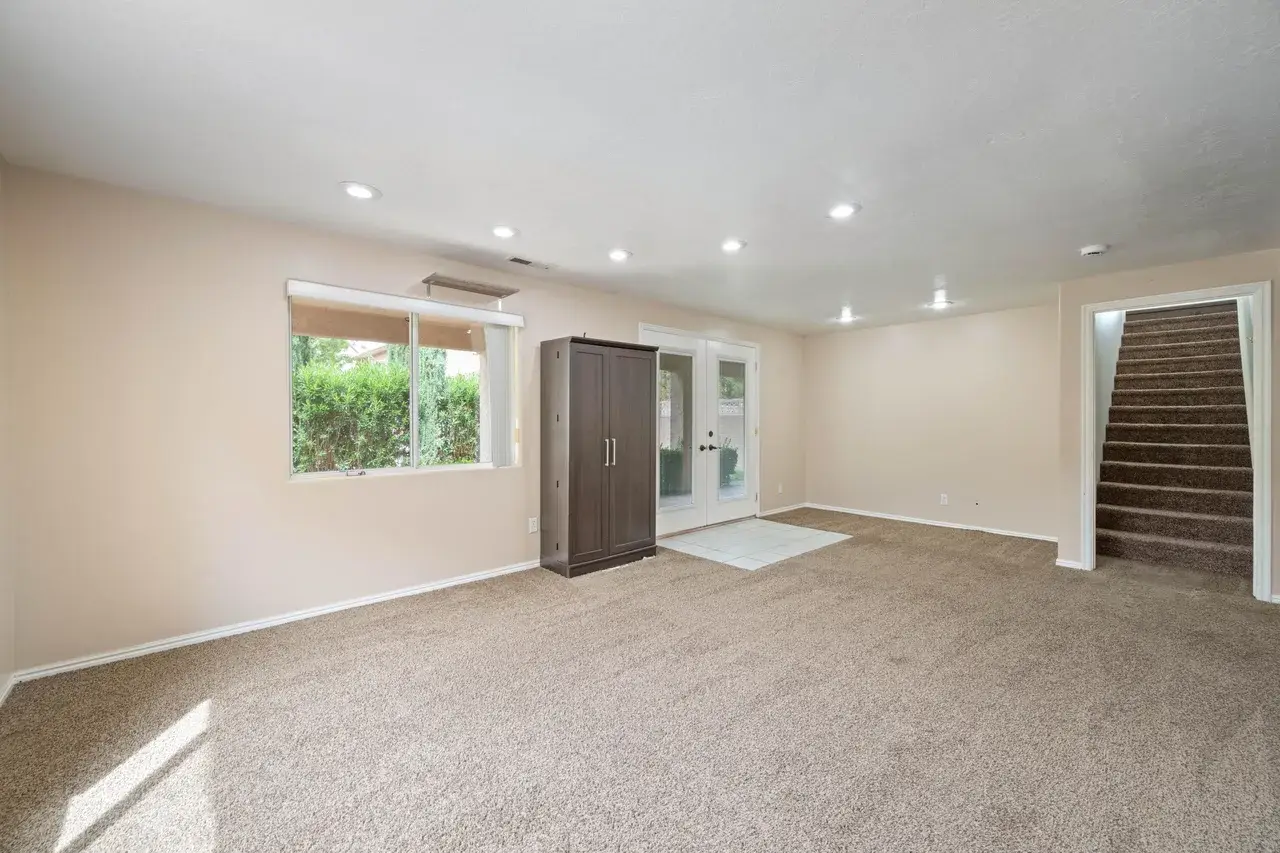
If your basement has good-sized windows or a walkout, take advantage of them.
Don’t put a tall piece of furniture directly in front of your best window.
Think about how walls will affect the light coming into the basement.
And if you’re deciding between putting a bedroom or family room in an area with particularly good natural light, think about which room you’d rather have that light in.
We recently finished a walkout basement in Heber City where the slope of the lot gave the basement a lot of natural light.
It didn’t feel much like a basement at all.
Most homes aren’t going to have that much natural light downstairs, but whatever light you do have is worth preserving.
Furniture Matters After We Leave
We can do everything right during construction and you can still make an 8-foot ceiling feel low with the furniture.
Very tall, bulky furniture can overwhelm a basement.
Lower-profile furniture usually works better.
A long sectional, low entertainment center, and furniture that leaves some visible wall space can make the room feel larger than filling every wall with tall cabinets and shelving.
The same idea applies to decorating.
You don’t need something on every wall.
A little empty space is good.
Sometimes the Best Thing You Can Do Is Nothing
It’s easy to overthink an 8-foot basement ceiling.
Homeowners sometimes assume they need some special design trick to hide it.
Usually, they don’t.
Keep the soffits reasonable.
Use good lighting.
Don’t make everything dark.
Avoid chopping the basement into too many tiny rooms.
Then stop worrying about the ceiling.
Once the basement has flooring, painted walls, furniture, a TV, and everything else that makes it feel like part of your home, you’re probably not going to stand in the middle of the family room thinking about whether the ceiling is eight feet or nine.
You’re going to be using the basement.
That’s the goal.
Plan Around the Ceiling You Have
We can’t magically turn an 8-foot basement into a 10-foot basement.
What we can do is make good decisions with the space that’s already there.
We can look at where the HVAC runs.
We can keep soffits from becoming larger than necessary.
We can plan the lighting.
We can think about the layout and where the open areas should be.
And we can help you choose finishes that don’t make the basement feel smaller than it really is.
An 8-foot ceiling doesn’t have to feel low.
With a good layout and a few sensible design choices, it can simply feel like another floor of your home.
Planning to finish your Utah basement? Contact Utah Basement Finisher at 385-343-7847 for a free in-home consultation and detailed quote.
continue reading
Related Posts
-
An 8-foot basement ceiling doesn’t have to feel low or cramped. With the right lighting, colors, flooring, layout, and a few smart design choices, you can make your basement feel taller, brighter, and more open.
Planning a basement finishing project is not just about adding square footage. The goal is to create a space that fits naturally with how you live in your home.
Planning a basement finishing project is not just about adding square footage. The goal is to create a space that fits naturally with how you live in your home.