

Why Utah Homeowners Are Turning to Basement Rentals
For a lot of Utah homeowners, an unfinished basement isn’t just extra space anymore. It’s a potential source of rental income.
We’ve seen more homeowners ask about basement apartments during the initial planning stage, and it’s easy to understand why. If you already have 800, 1,000, or 1,500 square feet sitting unfinished underneath your house, turning part of it into a separate living space can be an interesting option.
Some homeowners want the rental income. Others are thinking about an adult child, aging parent, or family member who needs a more independent place to live.
Either way, a basement apartment is quite a bit different from simply adding a few bedrooms and a family room.
Here’s what we’d think about before deciding whether one makes sense for your home.
Why Consider a Basement Apartment?
The obvious reason is rental income.
Last year alone, we finished 12 basement apartments along the Wasatch Front. Among those projects, homeowners generally expected or were able to rent their units for around $1,600 to $2,200 per month, depending on the location, size, layout, and features of the apartment.
That’s our experience with the projects we’ve worked on—not a guarantee of what every basement apartment in Utah will rent for.
But it does show why homeowners are interested.
Even if rental income isn’t your goal right now, a separate basement living area can give you options later. An adult child might live there. An aging parent might need a private space. Or you may decide to rent it several years from now.
That flexibility is one of the things we like about these projects.
Check the Rules Before You Design the Apartment
This is probably the most important advice in this article.
Don’t design the entire apartment and then check whether you’re allowed to build it.
Utah has changed its laws to make internal accessory dwelling units possible in more residential areas, but that doesn’t mean every house has exactly the same requirements.
Local rules and the specifics of your property still matter.
Depending on the project, we may need to look at permitting, parking, entrances, bedroom egress, fire separation, electrical, plumbing, HVAC, and other building and safety requirements.
There can also be rules about how the apartment is rented and whether the property needs to remain the owner’s primary residence.
This is why we look at these issues early.
It’s much easier to change something on a drawing than after the walls have been framed.
Don’t Overbuild the Kitchen
If you’re building a basement apartment as an investment, it’s easy to spend too much money on the kitchen.
We’ve seen homeowners start looking at beautiful cabinets, expensive countertops, elaborate backsplashes, and upgraded appliances.
There’s nothing wrong with any of those things.
But ask yourself a simple question:
Will spending another $8,000 on the kitchen allow you to charge another $8,000 worth of rent?
Usually, that’s not how it works.
For most basement apartments, we’d rather build a clean, attractive, functional kitchen that fits the space and the expected rent for the area.
You need enough cabinets. You need usable counter space. You need appliances that make sense.
You probably don’t need the same kitchen you’d put in a custom home.
We’ve built small basement kitchens with around five cabinets for roughly $6,000 to $7,000, depending on the selections and layout. That can be plenty for a smaller apartment.
The goal isn’t to build the cheapest kitchen possible.
It’s to spend money where it actually improves the apartment.
A Separate Entrance Can Be One of the Biggest Expenses
This is something homeowners are sometimes surprised by.
If the basement already has a suitable exterior entrance, you’re in a much better position.
If it doesn’t, adding one can become a significant part of the project.
Depending on the home’s foundation, the depth of the basement, excavation access, drainage, retaining walls, structural work, and other factors, we’ve seen new basement entrances cost $15,000 or more.
Sometimes they’re fairly straightforward.
Sometimes they’re not.
That’s why the entrance is one of the first things we’d look at during a consultation for a basement apartment.
Before you spend a lot of time picking cabinets and flooring, figure out how people are going to get into the apartment.
Add Laundry If the Budget Allows
If you’re going to rent the basement, laundry is one feature we’d strongly consider.
In many projects, adding laundry hookups during construction isn’t particularly difficult because the walls are already open and we’re already working on plumbing, electrical, and venting.
We’ve installed basic laundry connections for around $1,050 for the plumbing, electrical, and venting, although the actual cost depends on where the laundry is located and how the basement is laid out.
You don’t necessarily need to provide the washer and dryer.
Even having the connections available gives the tenant the ability to bring their own machines.
It’s a relatively small part of a larger basement apartment project, but it can make the unit considerably more convenient.
Spend Some Money on Sound Control
If you’re going to live upstairs while someone else lives downstairs, think about sound before the drywall goes up.
Seriously.
This is one of those upgrades that’s much easier to do during construction than afterward.
You don’t necessarily need to make the basement soundproof. That’s difficult and can get expensive.
The goal is to reduce how much everyday noise travels between the two living spaces.
Insulation and other sound-dampening measures in the ceiling can help with voices, televisions, and general household noise.
Footsteps are harder because impact noise travels through the structure itself, but thoughtful construction can still make the two spaces feel more separate.
If we were building an apartment that we planned to live above ourselves, sound control is one of the upgrades we’d seriously consider.
You and your tenant will both appreciate it.
Think About Hot Water
This is an easy one to overlook.
You’re adding another kitchen, another shower, and potentially several more people using hot water.
The water heater that worked perfectly well for your family may not be enough anymore.
Depending on the existing system and the size of the apartment, we may recommend looking at additional hot-water capacity.
It’s not the most exciting part of designing a basement apartment, but neither is discovering that your shower has gone cold because your tenant showered ten minutes before you did.
These practical details matter.
How Much Does a Basement Apartment Cost?
There’s no single number because basement apartments can vary enormously.
For the projects we work on, a useful starting range for basement finishing is often around $40 to $65 per square foot, depending on the layout and finishes.
An apartment will generally cost more than a basic basement finish because you’re adding some of the most expensive components: a kitchen, more plumbing, additional electrical work, and potentially a separate entrance.
The entrance can be a particularly large expense. As mentioned earlier, we’ve seen exterior basement entrances run $15,000 or more depending on the house and site conditions.
Other upgrades such as laundry, sound control, additional hot-water capacity, and more extensive kitchen cabinetry can push the cost higher.
This is why we provide an itemized estimate.
If you know what the kitchen costs, what the entrance costs, and what the other upgrades cost, you can decide where your money makes sense.
Run the Numbers Before You Build
If rental income is your primary reason for building the apartment, treat it like an investment.
Start with a realistic estimate of what comparable rentals in your area are actually renting for.
Then look at what the apartment will cost to build.
And don’t forget that rent isn’t the same thing as profit. Depending on your situation, there may be additional expenses for utilities, maintenance, vacancies, insurance, financing, and repairs.
If the numbers still make sense, great.
If they don’t, you may decide that a traditional basement finish gives your family more value for the money.
We’d rather have that conversation before construction than after you’ve spent the money.
Common Mistakes We See Homeowners Make
Skipping Permits
This isn’t an area where we’d recommend cutting corners.
A basement apartment involves sleeping areas, electrical work, plumbing, heating, and other life-safety considerations. Permits and inspections help make sure those systems are built correctly.
Unpermitted work can also create headaches later when you sell or refinance the home.
We handle the permit and inspection process as part of our basement projects, so homeowners don’t have to figure it out themselves.
Forgetting About Sound
People tend to think about this after someone moves downstairs.
Think about it before the ceiling is finished.
Making the Layout Too Cramped
More bedrooms aren’t automatically better.
Sometimes turning a two-bedroom apartment into a three-bedroom apartment means creating tiny bedrooms, a tiny living room, and awkward hallways.
A comfortable two-bedroom apartment may be more appealing than a three-bedroom apartment where everything feels squeezed together.
Spending Too Much on Finishes
Rental properties need to look good, but they also need to hold up.
We’d generally prioritize durable flooring, functional cabinets, easy-to-maintain surfaces, and fixtures that can be replaced without spending a fortune.
Your tenant probably isn’t going to pay dramatically more rent because you chose the most expensive faucet in the showroom.
How to Get Started
If you’re considering a basement apartment, you don’t need to have every detail figured out before getting an estimate.
We’d start by looking at the house.
Where could an entrance go? How much basement space do you have? Where is the existing plumbing? How many bedrooms make sense? Is there enough room for a kitchen and living area without making everything feel cramped?
Then we can look at the features that have the biggest impact on the budget.
The entrance is a big one. So is the kitchen.
Once you understand those numbers, you can make much better decisions about everything else.
We’ve built basement apartments throughout the Wasatch Front, and one thing we’ve learned is that the best rental isn’t necessarily the most expensive one to build.
It’s the one with a comfortable layout, durable finishes, enough privacy, and a construction cost that makes sense compared with the rent it can realistically generate.
Thinking about turning your Utah basement into an apartment? Contact Utah Basement Finisher at 385-343-7847 for a free in-home consultation and detailed, itemized quote.
continue reading
Related Posts
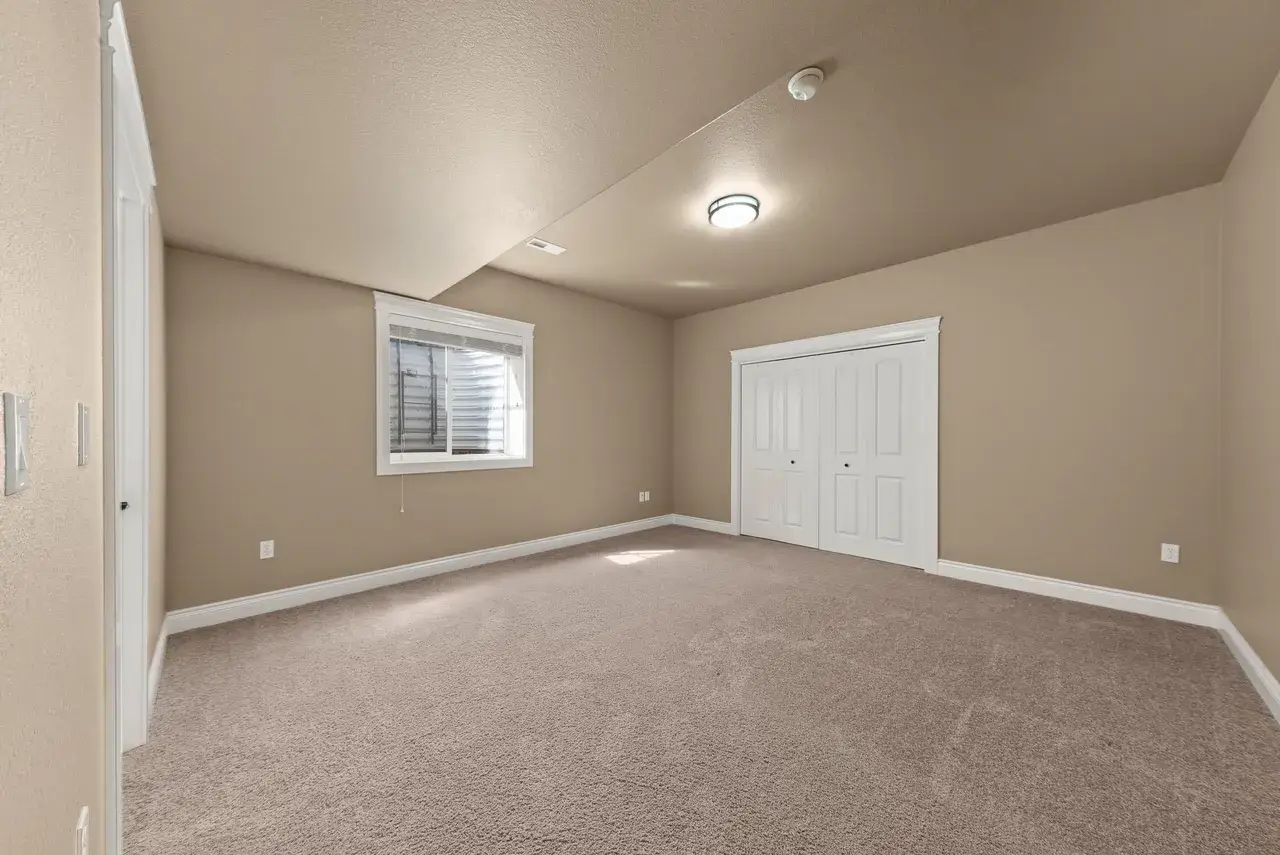
An 8-foot basement ceiling doesn’t have to feel low or cramped. With the right lighting, colors, flooring, layout, and a few smart design choices, you can make your basement feel taller, brighter, and more open.
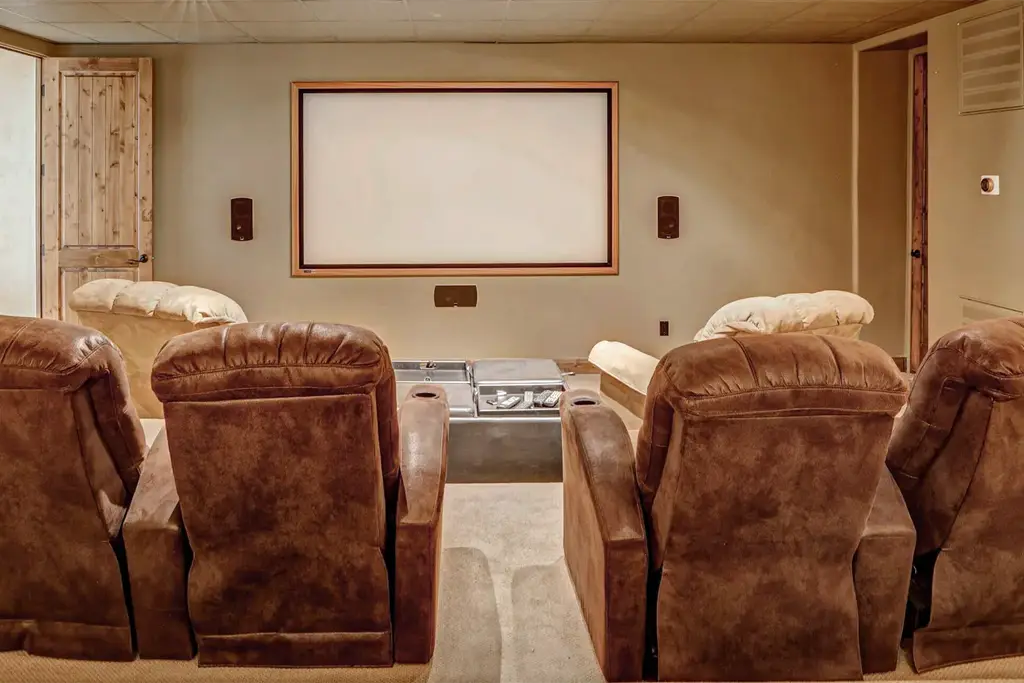
Planning a basement finishing project is not just about adding square footage. The goal is to create a space that fits naturally with how you live in your home.
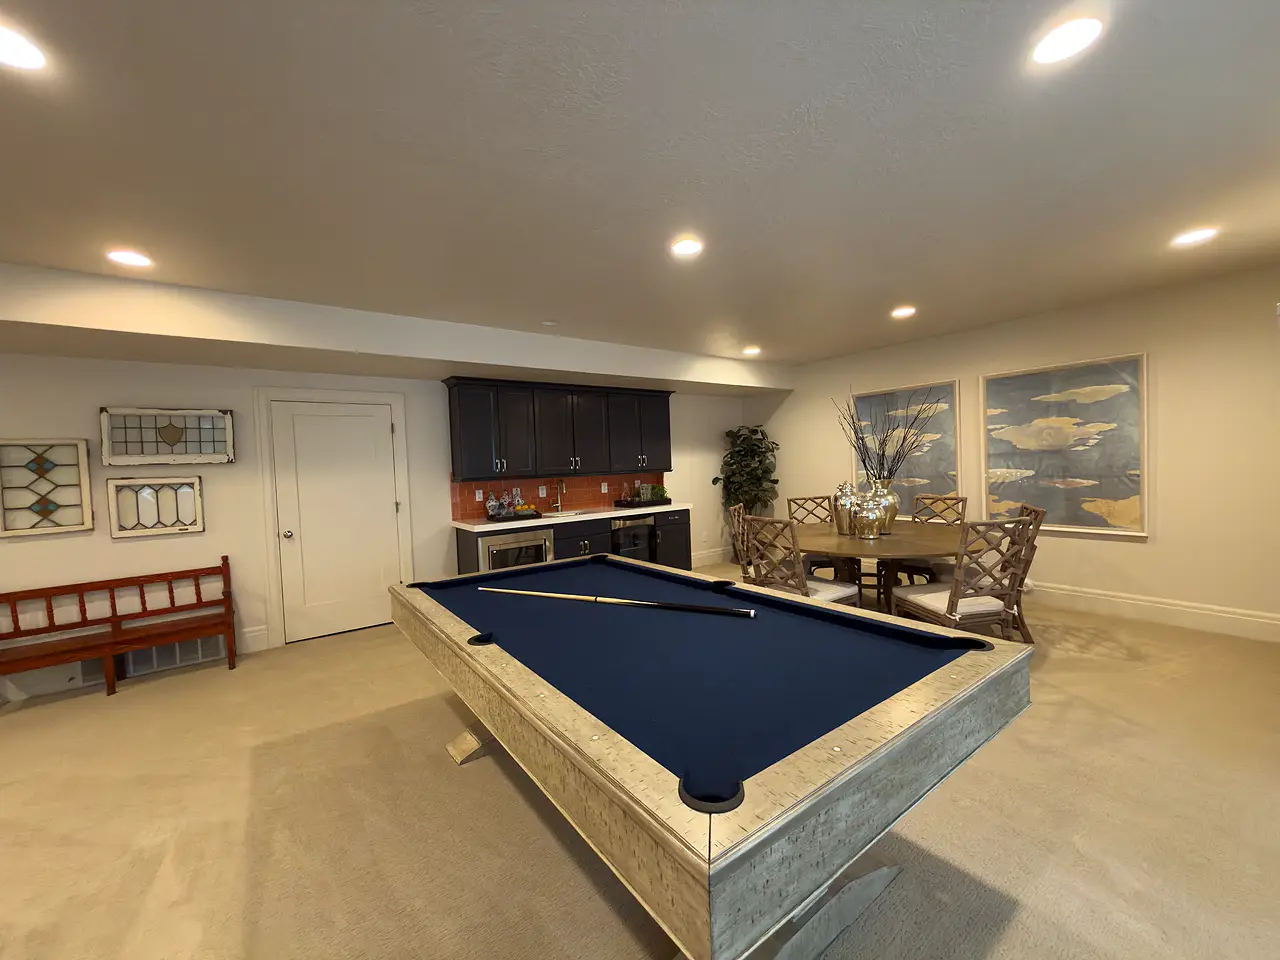
Planning a basement finishing project is not just about adding square footage. The goal is to create a space that fits naturally with how you live in your home.