
Planning Makes Perfect
We Plan Every Step of Your Basement
Planning your basement is vital. It all starts with a detailed bid. The bid is intended to encompass the totality of your basement finish. The details will guide us in completing your basement according to plan and as specified. The bid will be detailed and accurate.

Planning Your Basement Finish: What Happens Before Construction Begins
A lot of the decisions that determine how well your basement turns out happen before anyone picks up a hammer.
Where does the bathroom go?
Which way should the doors swing?
Where do you want the TV?
Do you need extra outlets in the office?
Where should the recessed lights go?
Are you planning a wet bar now—or thinking you might want one five years from now?
These aren’t particularly exciting questions, but they’re important ones.
We’ve found that the more we work through before construction starts, the fewer surprises we have once we’re building.
That’s why we put quite a bit of effort into planning every basement before the first wall goes up.
It Starts With the Bid
The first step is putting together a detailed bid.
We don’t want to hand you one number at the bottom of a page and tell you that’s what your basement costs.
We break the project down so you can see what’s included and what you’re paying for.
If we’re building a bathroom, it should be in the bid.
If we’re adding bedrooms, electrical work, HVAC, doors, trim, paint, or flooring, those things should be there too.
This gives you a chance to look through everything before construction begins and ask questions.
Maybe there’s an upgrade you really want.
Maybe there’s something you’d rather remove to save money.
Maybe you look at the numbers and decide you’d rather spend more on the bathroom and less somewhere else.
That’s exactly when we want to have those conversations.
We Want the Price Figured Out Before We Start
Nobody enjoys getting halfway through a basement and discovering that it’s going to cost a lot more than expected.
We don’t like that either.
Our goal is to work through the details upfront so the price we give you is the price you pay for the work described in your bid.
There can be a few areas where homeowner selections affect the final amount.
Carpet is a good example.
We’ll include an allowance for carpet in the bid. Most of our customers are able to find something they like within that allowance.
But flooring is personal.
If you find a carpet you absolutely love and it costs more than the allowance, you can choose it and we’ll adjust the difference.
If you stay within the allowance, great.
Either way, you know what we’re working with before we get to the flooring stage.
Next, We Draw the Basement
Once you decide to move forward, we create a drawing of the basement.
This is where the project starts becoming real.
You’ll be able to see the bedrooms, bathroom, family room, closets, doors, and other spaces laid out on the plan.
The drawing also gives us something much more useful than a conversation to build from.
Saying, “I thought that door was going to open the other way,” isn’t something anyone wants to discover after the door is installed.
It’s much easier to catch that on a drawing.
The same goes for room sizes, wall locations, and other details.
It’s much easier to move a wall with a pencil than with a Sawzall.
The Drawings Are Also Used for the Permit
The basement plan isn’t just for us.
It’s also part of the permit process.
The city needs to know what we’re building before construction begins. Depending on the project, the plans will show things such as room layouts, bedrooms, bathrooms, electrical, plumbing, and other details needed for review.
We handle the permit process for our basement projects.
That means you don’t have to figure out which department to call, what needs to be submitted, or when inspections need to happen.
It’s part of our job.
You’ll Meet With Your Project Manager
Before construction gets moving, you’ll also go through the project with your project manager.
This is another chance to look at the bid and drawings together and make sure everyone understands the plan.
We can talk about the construction schedule, upcoming inspections, selections you still need to make, and anything else that’s important for your particular basement.
Ask questions.
We’d much rather answer a question at the beginning than find out three weeks later that you were expecting something different.
Once construction starts, your project manager will stay involved and be your main point of contact as the basement moves through the different stages.
Then We Start Framing
This is the point where your basement starts looking like something.
Until framing begins, you’re basically looking at a big open concrete space and trying to imagine where everything will go.
Then the walls go up.
Our framing crews can often complete a typical basement in just a few days, depending on the size and complexity of the project.
You’ll suddenly be able to walk into your future bedroom.
You can stand inside the bathroom.
You can see how large the family room actually feels.
It’s one of our favorite stages because the drawing you’ve been looking at finally starts turning into a real space.
Plumbing, Electrical, and HVAC Come Next
Once the walls are framed, the mechanical work can begin.
The electrician installs the wiring, outlets, switches, lighting, and other electrical components included in the project.
The plumber handles the bathroom, kitchen, wet bar, laundry, or whatever plumbing we’ve planned.
HVAC work is completed so the basement has the necessary supply and return air.
This is another reason planning matters.
If you want an outlet behind a wall-mounted TV, we need to know.
If you want CAT6 in the office, tell us.
If you’re planning a refrigerator with a water line in the basement kitchen, that needs to be part of the plan.
The walls are still open at this point.
This is the easy time to do those things.
Then Comes the 4-Way Inspection
The 4-way inspection is an important milestone.
At this point, much of the work that’s eventually going to disappear behind the drywall is still visible.
The framing can be seen.
The electrical is exposed.
The plumbing is exposed.
The HVAC work is accessible.
That’s exactly when we want it inspected.
Once the required work passes inspection, we can move forward with insulation and drywall.
Drywall Changes Everything
Framing lets you see the rooms.
Drywall makes them feel like rooms.
Once the drywall is hung and finished, the basement starts looking dramatically different.
The pipes, wires, studs, and insulation disappear, and you’re finally looking at actual walls.
From there, we move into the finish work.
Now Come the Things You Actually See
This is the part most homeowners have been waiting for.
Doors and trim go in.
Painting gets completed.
Bathroom fixtures are installed.
Flooring goes down.
Hardware is added.
The basement starts looking less like a construction project and more like part of your home.
We also try to make the new basement feel connected to the rest of the house.
Whenever practical, we’ll look at things like the existing door and trim styles upstairs so the basement doesn’t feel like it belongs to a completely different house.
Then We Finish the Details
Toward the end of the project, there are always little things to finish.
A piece of hardware needs to go on.
Something needs a touch-up.
A fixture needs to be installed.
A door needs an adjustment.
That’s normal.
We work through those final details as we prepare the basement for completion and the final inspection.
The Final Inspection
Once the work is complete, the basement goes through its final required inspection.
We also walk through the finished space and look for anything that still needs attention.
After spending weeks watching framing, wires, drywall dust, tools, and contractors come through your basement, this is the part you’ve been waiting for.
You finally get your basement.
Why We Spend So Much Time Planning
A good plan doesn’t mean nothing will ever change during construction.
Sometimes a homeowner sees the framed basement and decides they’d like something a little different.
Sometimes we uncover something in the existing house that couldn’t be seen beforehand.
Construction is construction.
But good planning eliminates a lot of unnecessary problems.
We want to know what we’re building.
You should know what you’re getting.
And both of us should understand what it’s going to cost.
That’s why we spend time on the bid, drawings, layout, selections, and construction details before we start.
It may not be the most exciting part of finishing a basement.
But it’s one of the most important.
Planning to finish your Utah basement? Contact Utah Basement Finisher at 385-343-7847 for a free in-home consultation and detailed, itemized quote.
continue reading
Related Posts
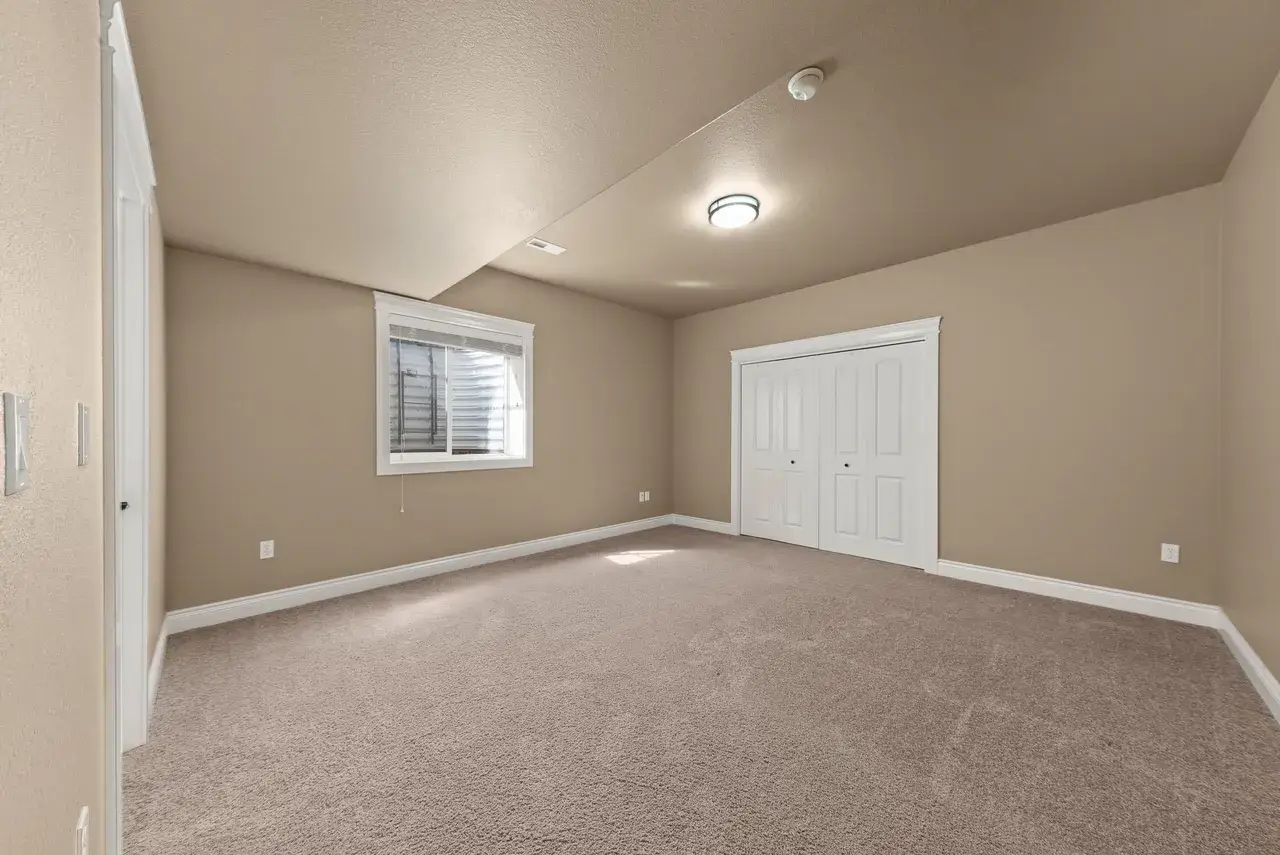
An 8-foot basement ceiling doesn’t have to feel low or cramped. With the right lighting, colors, flooring, layout, and a few smart design choices, you can make your basement feel taller, brighter, and more open.
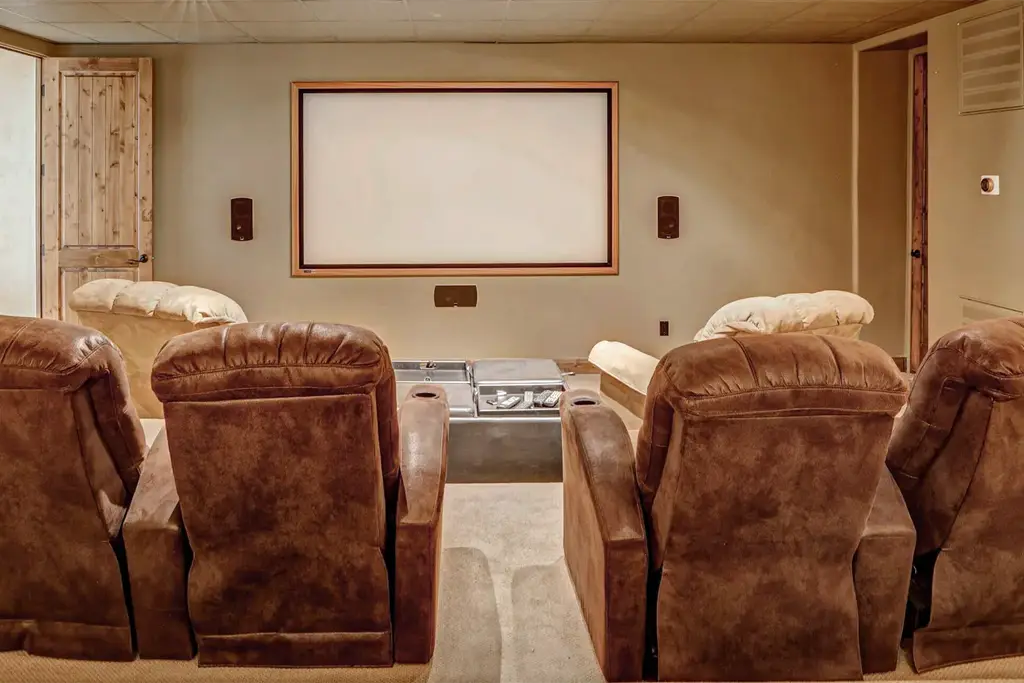
Planning a basement finishing project is not just about adding square footage. The goal is to create a space that fits naturally with how you live in your home.
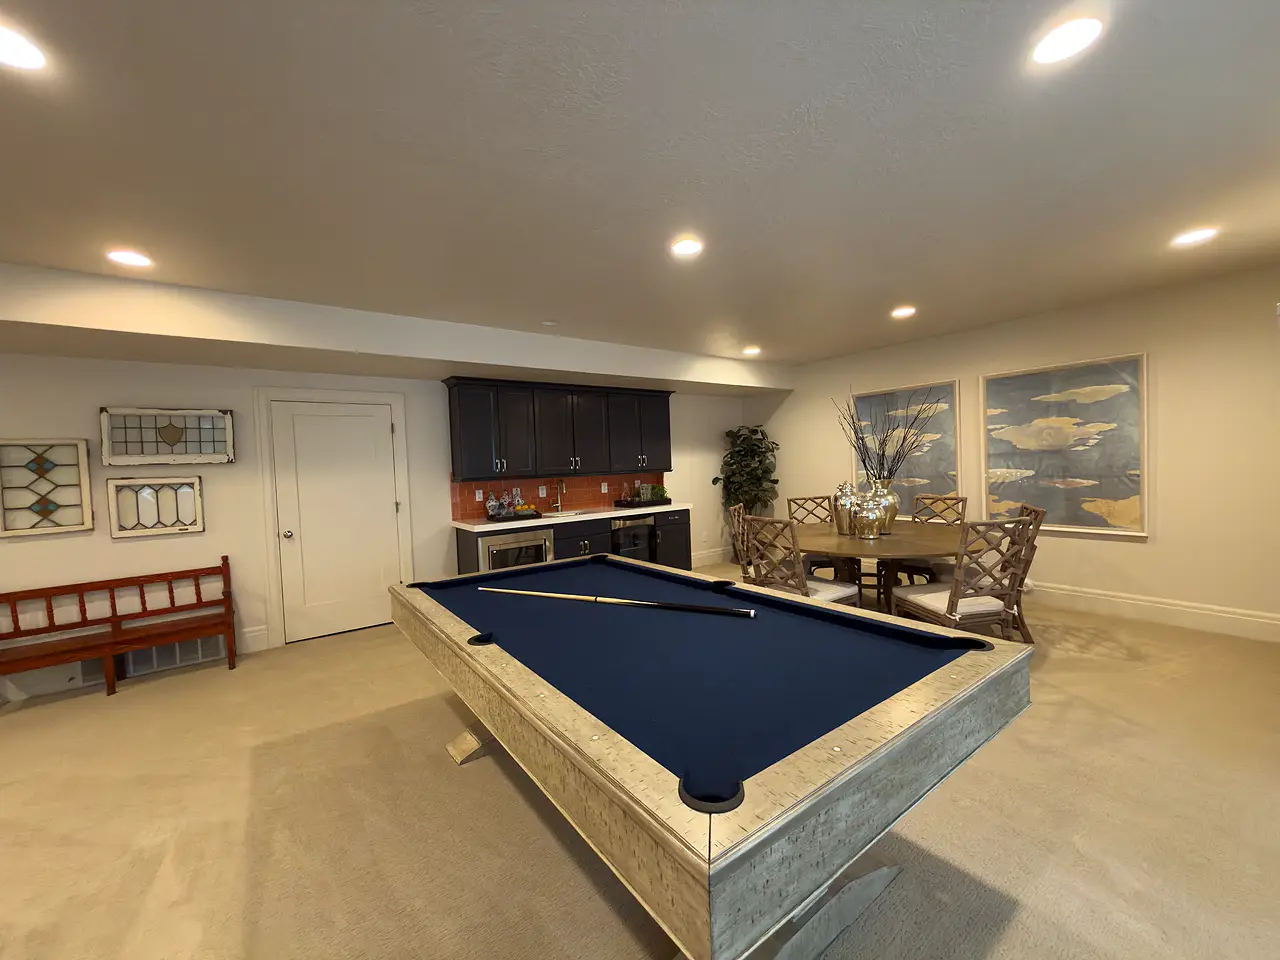
Planning a basement finishing project is not just about adding square footage. The goal is to create a space that fits naturally with how you live in your home.