
Top 7 Basement Finishing Ideas for Utah Homes
One of the nice things about finishing a basement is that there really isn’t one right way to do it.
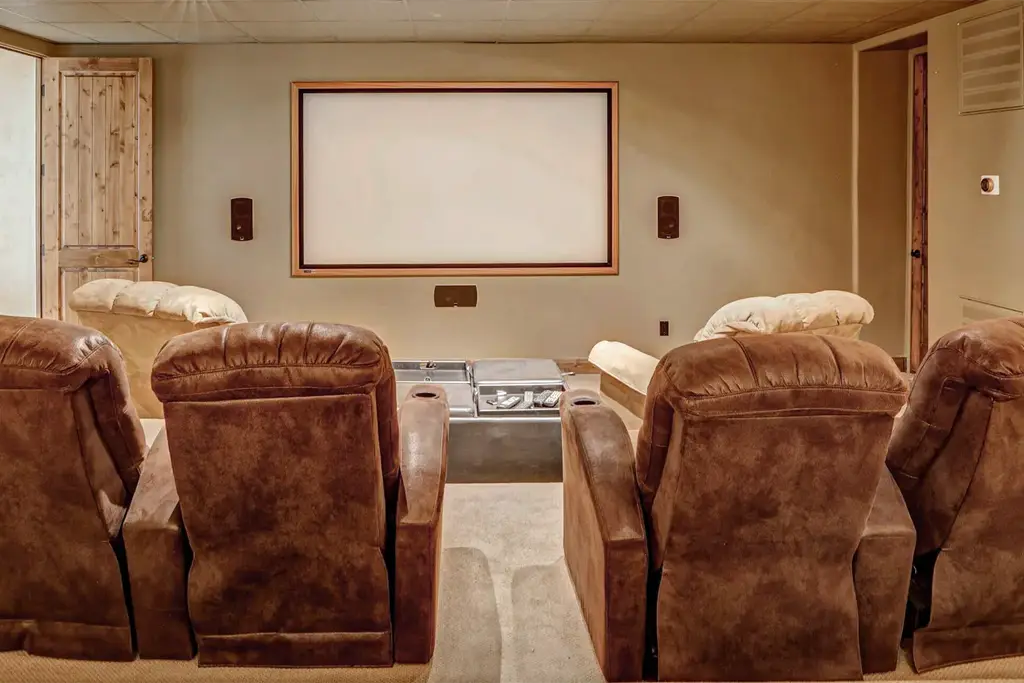
We’ve finished basements for families who simply needed another bedroom and bathroom. We’ve built large family rooms, basement apartments, home theaters, gyms, offices, game rooms, and just about everything in between.
The best ideas usually aren’t the most elaborate ones. They’re the ones that solve a problem in the rest of the house.
Maybe the kids have taken over the living room. Maybe you need somewhere quiet to work. Maybe you’re tired of paying for a gym membership. Or maybe you’d like to turn the basement into an apartment and bring in some additional income.
If you’re trying to decide what to do with your unfinished basement, here are seven ideas we’ve seen work particularly well in Utah homes.
- Build a Family Room Everyone Actually Uses
If you’re not sure what to do with a large open area in your basement, it’s hard to go wrong with a family room.
In many of the basements we finish, this ends up becoming the main gathering place in the house. There’s room for a large sectional, a big TV, games, and everything else that might feel crowded upstairs.
It’s also a great place for teenagers.
They can have friends over, watch movies, play video games, and make a reasonable amount of noise without taking over the main floor.
We’ve found that you don’t necessarily need to do anything fancy with this space. Good lighting, comfortable flooring, enough electrical outlets, and a layout that leaves room for furniture can go a long way.
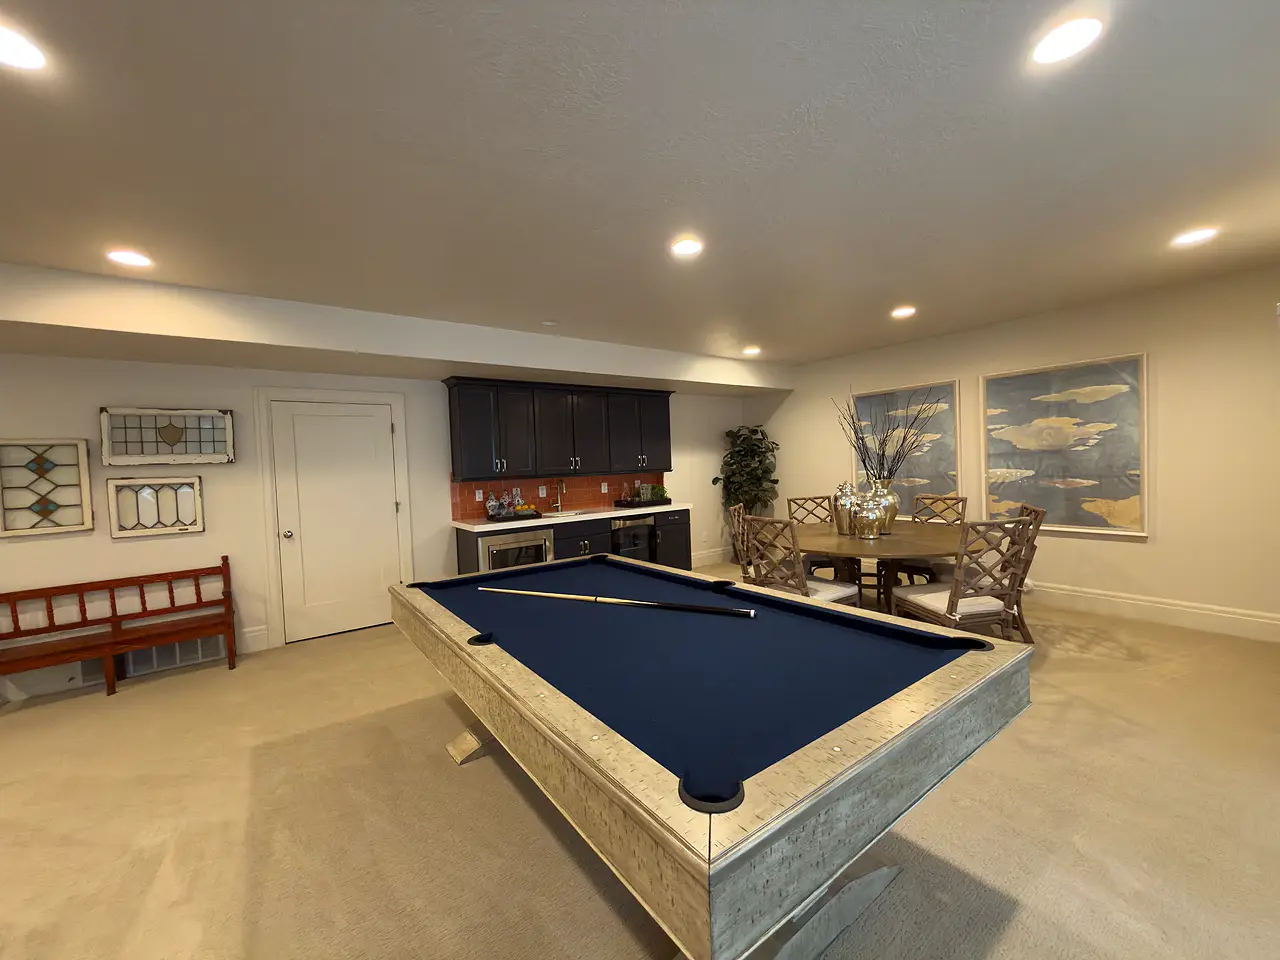
If you have enough room, you can also combine the family room with a pool table, ping-pong table, or small wet bar rather than building separate rooms for everything.
Sometimes keeping the space open makes the basement considerably more useful.
- Add a Guest Suite or Space for Family
A basement can be a great place to give guests—or family members—a little more privacy.
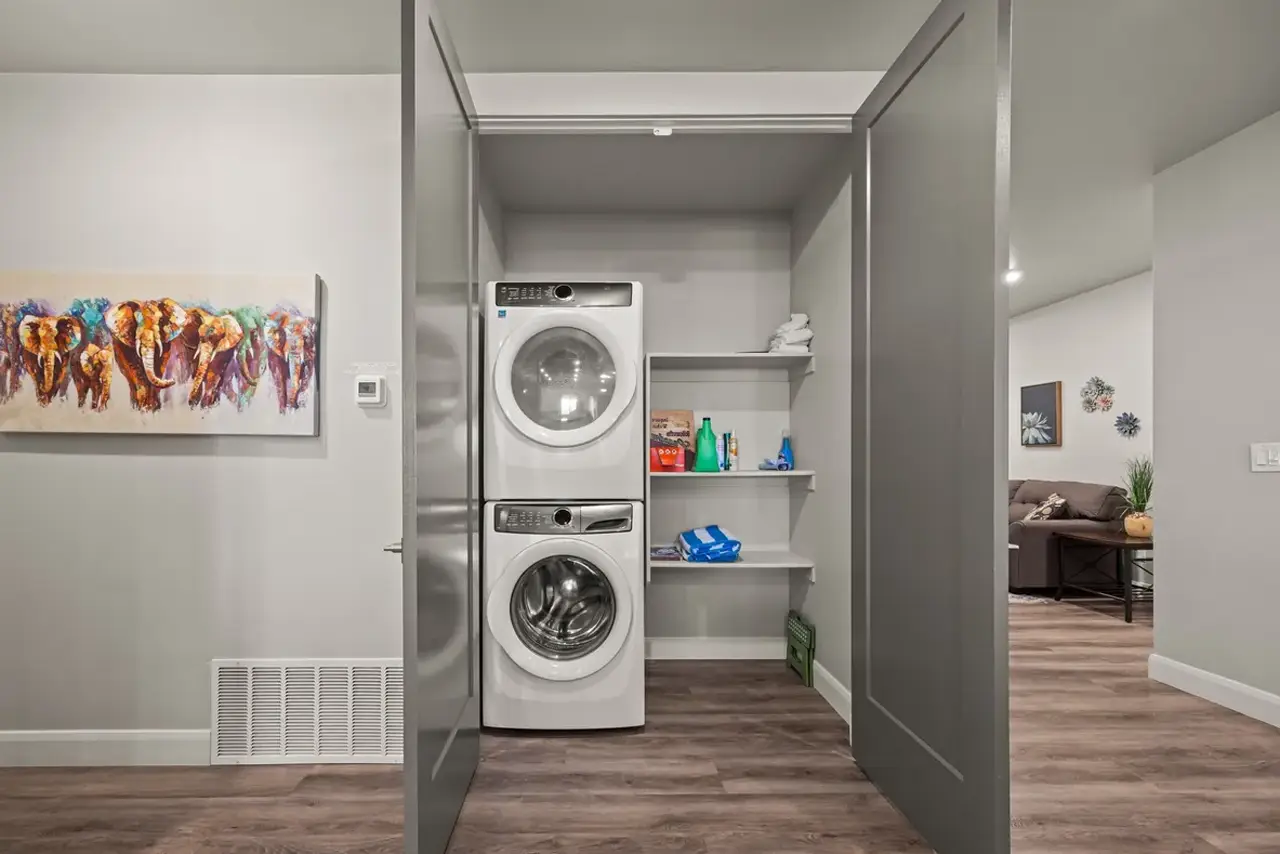
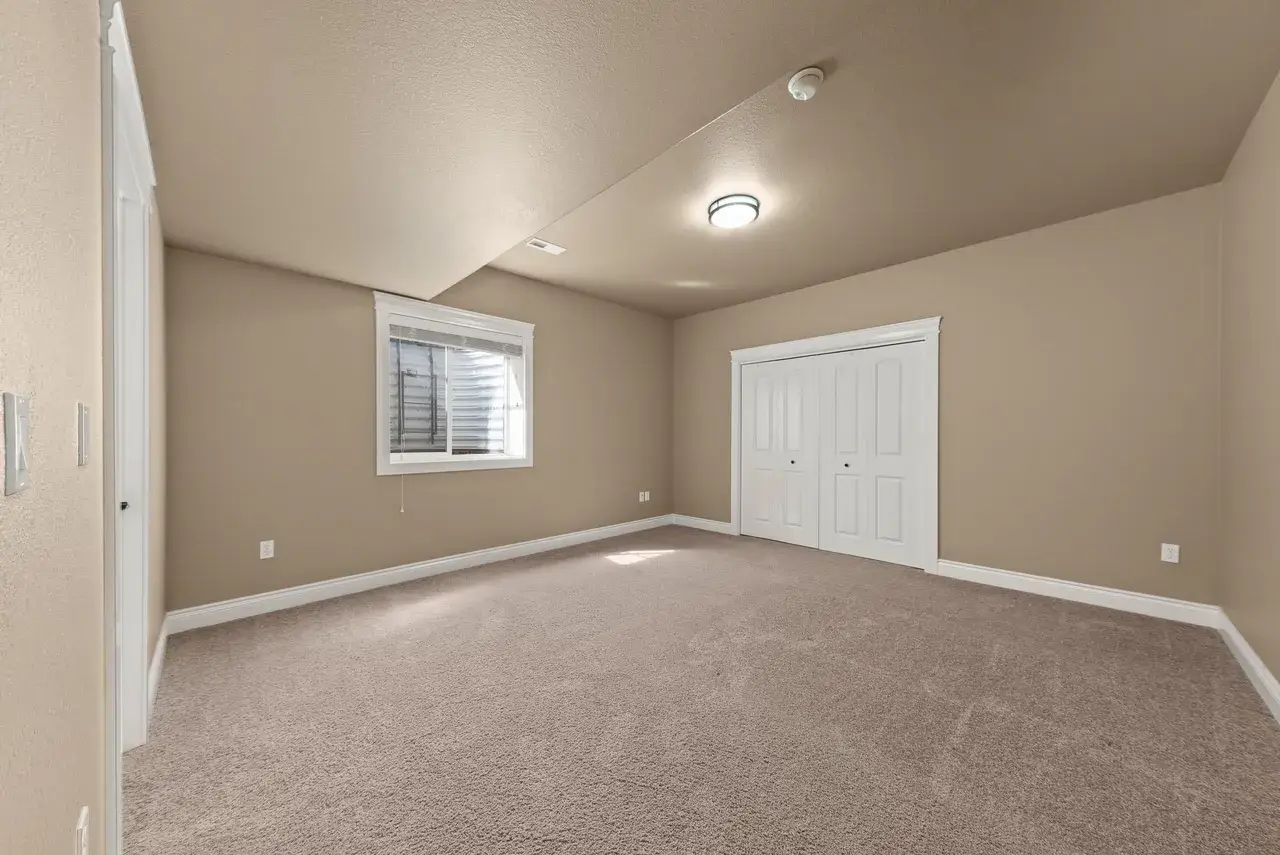
A simple guest area might include a bedroom and bathroom. If you have more space, you could add a small sitting area or kitchenette as well.
We’ve worked with homeowners who wanted somewhere comfortable for parents to stay when they visit, and others who were planning ahead for an aging parent or an adult child who might live at home for a while.
The nice thing about designing a basement this way is that the rooms don’t have to serve only one purpose.
A guest bedroom can be an office most of the year. A sitting area can double as a family room. If your family’s needs change five or ten years from now, the basement can change with them.
That’s why we generally like flexible layouts rather than designing every room for one very specific use.
- Create a Basement Apartment
For some homeowners, a basement apartment completely changes the financial equation of finishing the basement.
Instead of simply gaining more living space, you’re potentially creating a source of monthly rental income.
We’ve built a number of basement apartments throughout the Wasatch Front, and they’re especially attractive to homeowners who already have a basement layout that lends itself to a separate living space.
A typical apartment might include a kitchen, living room, bedroom or bedrooms, bathroom, and separate entrance.
There is more involved than simply adding a kitchen and renting out the basement, though.
Local rules can affect whether an apartment is allowed and what you’ll need for things like parking, entrances, egress, fire separation, and other safety requirements. Those requirements can vary by city, so this is something we look at early rather than designing the entire basement and finding out afterward that something needs to change.
If you’re even considering renting the basement someday, tell us during the planning stage. It may affect how we design the space now.
- Give Yourself a Real Home Office
Working from the kitchen table is fine until someone starts making lunch during your Zoom meeting.
A basement office gives you something that’s surprisingly difficult to find in a busy house: a door you can close.
We’ve all seen the work-from-home videos where kids wander into meetings or something chaotic happens in the background. They’re funny when you’re watching someone else’s video. They’re less funny when you’re trying to talk to a client.
A basement office doesn’t have to be large.
A comfortable desk, good lighting, enough outlets, and a reliable internet connection may be all you need. If you’re on video calls regularly, we also like to think about what’s going to be behind you and where the lighting is coming from.
Location within the basement matters too. If possible, we wouldn’t put the office directly next to the TV or game area if those spaces are likely to be used while you’re working.
Sometimes moving the office to the other side of the basement makes a big difference.
- Add a Game Room or Home Gym
This is where you can have a little fun with the basement.
If your family likes pool, ping-pong, foosball, video games, or board games, the basement is a natural place to bring everything together.
We’ve finished basements with dedicated game rooms, but you don’t necessarily need one. A pool or ping-pong table can work really well at one end of a large family room.
Just make sure you plan for it.
Large game tables take up considerably more room than people expect. A pool table, for example, needs enough clearance around it to actually use a cue. We’ve seen homeowners decide they wanted a pool table after the basement was nearly finished only to discover that the room wasn’t quite big enough.
If you know you want one, put it on the plan from the beginning.
A home gym is another great use for basement space.
You don’t need an enormous room. Depending on how you exercise, you might need enough room for a treadmill, weights, a bench, or a few pieces of equipment.
And there’s something pretty nice about walking downstairs to exercise instead of driving to the gym—and nobody is sitting on the squat rack looking at their phone when you want to use it.
- Make the Cold Storage Room Actually Useful
Cold storage rooms are an interesting feature in Utah homes.
Some are small and useful. Others are enormous, and homeowners aren’t quite sure what they’re supposed to do with all that space.
Our answer is usually pretty simple: use it for storage.
It’s not the most exciting basement idea on this list, but it may be one of the most practical.
Everybody has stuff. Holiday decorations, camping equipment, food storage, luggage, tools, boxes of things you swear you’re going to sort through someday—it all needs somewhere to go.
A well-organized storage room can keep that stuff out of the bedrooms, family room, and mechanical room.
Shelving makes a huge difference, and you don’t necessarily need expensive finishes. In many cases, this is one of the less expensive areas of a basement to make more functional.
Not every square foot of your basement needs to look like a showroom.
Sometimes you just need somewhere to put the Christmas decorations.
- Give the Kids Their Own Playroom
Parents tend to understand the appeal of this one immediately.
Put the toys downstairs.
Will they all stay downstairs?
Probably not.
But if you can keep most of them in one part of the basement, you’re already winning.
We’ve had quite a few homeowners tell us that giving the kids their own basement play area was something they wished they’d done sooner. It gives children somewhere they can spread out without the main living room constantly looking like a toy store exploded.
It also reduces your odds of stepping on a Lego while walking through the kitchen at night, which may be reason enough by itself.
A playroom doesn’t need expensive finishes either. We usually think more about durability, storage, good lighting, and leaving enough open floor space for kids to actually play.
Built-in shelves, closets, or simple storage cabinets can help tremendously.
And as the kids get older, that same room can become a game room, homework area, TV room, or hangout space.
You Don’t Have to Pick Just One Idea
One of the biggest advantages of a basement is that you can combine several of these ideas.
A 1,000-square-foot basement might have two bedrooms, a bathroom, and a large family room that doubles as the kids’ play area.
A larger basement might have a family room, home office, gym, wet bar, and guest bedroom.
We’ve finished basements that are fairly simple and others with almost every feature you can imagine. The number of features isn’t what makes one basement better than another.
What matters is whether the layout makes sense for the family living there.
Trying to squeeze every possible idea into your basement can actually make it less enjoyable. Extra walls and hallways eat up space surprisingly quickly.
Sometimes removing one room from the plan and giving the family room a little more breathing room creates a much better basement.
Start With What Your House Is Missing
If you’re staring at an unfinished basement and aren’t sure where to begin, don’t start by making a list of trendy basement features.
Walk upstairs instead.
Think about what’s missing from the rest of your house.
Do you need another bedroom? Are the kids taking over the family room? Do you need somewhere quiet to work? Would a second bathroom make mornings easier? Do you want somewhere to exercise? Could rental income from a basement apartment help with the mortgage?
Those answers usually tell us much more about what your basement should become than a list of design trends ever could.
continue reading
Related Posts
An 8-foot basement ceiling doesn’t have to feel low or cramped. With the right lighting, colors, flooring, layout, and a few smart design choices, you can make your basement feel taller, brighter, and more open.
Planning a basement finishing project is not just about adding square footage. The goal is to create a space that fits naturally with how you live in your home.
Planning a basement finishing project is not just about adding square footage. The goal is to create a space that fits naturally with how you live in your home.