
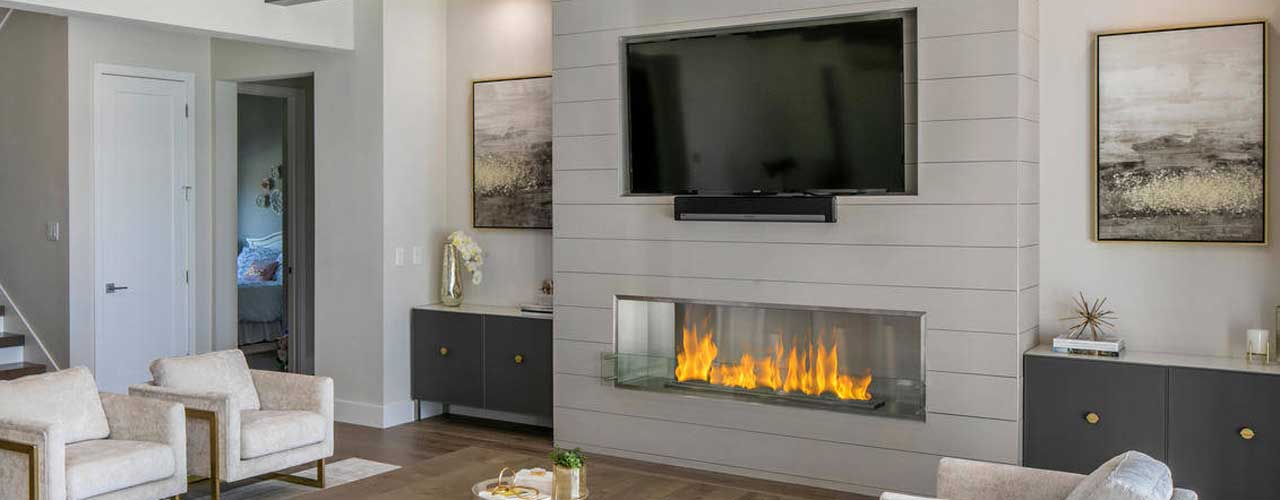
5 Creative Ideas for Your Midway, Utah Basement Finish
If you have an unfinished basement in your Midway home, you probably already know there’s a lot of space down there. The harder question is figuring out what to do with it.
That’s where we usually start with homeowners.
Instead of asking what features they want, we ask what they’re missing upstairs. Do you need more room when family comes to visit? Somewhere for the kids to hang out? A quiet office? A place to exercise? Or would you rather turn part of the basement into an apartment?
We’ve finished more than 800 basements throughout Utah over the last 17 years, and some of the best projects we’ve worked on haven’t necessarily been the fanciest. They’re the basements that give the family something their house was missing.
If you’re trying to figure out what to do with your Midway basement, here are five ideas worth considering.
- A Comfortable, All-Purpose Family Room
If you have a big open area in your basement, don’t feel like you need to divide all of it into separate rooms.
Sometimes the best thing you can do is leave some space open.
A large family room can become the place where everyone watches movies, plays games, hangs out with friends, or just gets away from the main floor for a while.
You can add a big sectional and TV, built-in storage for games and toys, or leave enough open space for a pool table or ping-pong table.
For families with kids, having another large living area can make a surprisingly big difference. The kids have somewhere to spread out, and the upstairs living room doesn’t have to do everything.
We like these rooms because they can change as your family changes. Today’s playroom can become a game room or TV room as the kids get older without requiring another remodel.
- A Home Office Where You Can Actually Work
Working from home is great until you realize that everyone in the house knows exactly where to find you.
If your “office” is a desk in the kitchen or a corner of the family room, interruptions are almost guaranteed.
A basement can give you a genuinely separate place to work.
And you don’t need an enormous room. Even a relatively small bedroom-sized space can make an excellent office if it’s laid out properly.
One upgrade we like for basement offices is sound-dampening insulation in the surrounding walls. It’s relatively inexpensive to add while we’re already framing and insulating the basement, and it can make a noticeable difference when you’re on calls or trying to concentrate.
Good lighting and plenty of electrical outlets are important too. If you’re on video calls regularly, we’ll also think about desk placement, lighting, and what’s going to be behind you.
And yes, a door you can close—and possibly lock—can be a surprisingly valuable home-office feature.
- A Basement Apartment or Private Living Space
A basement apartment can make a lot of sense in the right Midway home.
Some homeowners are interested in rental income. Others want a private place for an adult child, aging parent, or family member to live while still being close by.
Either way, it’s something you want to plan for from the beginning.
A basement apartment will usually need more than a standard basement finish. You’re potentially adding a kitchen, additional plumbing and electrical work, a separate entrance, bedrooms, a bathroom, and other features needed to create an independent living space.
There are also local requirements that need to be considered before you build. Depending on the property and how the space will be used, things like zoning, parking, entrances, bedroom egress, fire separation, and other building requirements may come into play.
That’s why we don’t recommend designing the entire apartment first and worrying about those details later.
If an apartment is something you’re considering—even if you’re not planning to rent it immediately—tell us during the initial consultation. We can look at the basement and help determine what makes sense before the plans are finalized.
- A Home Theater Without Giving Up the Whole Room
Home theaters have changed quite a bit.
Years ago, we saw more homeowners who wanted a dedicated theater room with a projector, theater seats, and a room that really wasn’t intended for anything except watching movies.
We can still build that, and some homeowners love it.
But these days, we see more people choosing a media room instead.
You still get the huge TV, great speakers, comfortable seating, and movie-night experience, but the room can also be used for watching sports, gaming, entertaining friends, or simply hanging out with the family.
Large TVs have also changed the equation. Projectors still have their place, especially if you want an extremely large screen, but today’s big TVs are bright, sharp, and simple to use.
There are a few upgrades we think are particularly worthwhile in a basement media room.
Sound insulation between the basement and main floor can help keep movie night from rattling the dishes upstairs. Good speakers are also worth budgeting for if sound matters to you.
And don’t underestimate comfortable seating.
Speaking from personal experience, a good movie-watching sectional is pretty hard to beat.
The biggest thing we’d recommend is deciding where the TV and seating will go before the electrical work is finished. That way outlets, lighting, speakers, and other wiring can all be placed where you actually need them.
It’s much easier to plan for those things during construction than to add them afterward.
- A Home Gym You’ll Actually Use
Home gyms became extremely popular during the pandemic. While we don’t see quite as many dedicated gyms as we did then, I still think they’re one of the better uses for extra basement space.
The biggest advantage is convenience.
It’s much harder to use “I don’t have time to go to the gym” as an excuse when the gym is downstairs.
You don’t need to recreate a commercial fitness center either.
For many homeowners, a treadmill or bike, a weight bench, some free weights, and enough open floor space are plenty.
A few relatively simple upgrades can make the room considerably better.
Rubber flooring is great around weights and exercise equipment. It protects the floor, provides some cushioning, and is easy to clean.
If you know where a wall-mounted rack or other heavy equipment will go, we can also add backing inside the wall during framing. That’s much easier than trying to figure out how to securely mount everything after the drywall is finished.
Mirrors are another nice addition, and they don’t have to cover every wall. One mirrored section can make a smaller gym feel considerably larger.
We also like ceiling fans in basement gyms. They’re relatively inexpensive to add during construction, and you’ll appreciate the extra airflow once you start exercising.
Good lighting finishes it off.
None of these features are particularly elaborate, but together they can turn a fairly simple basement room into a gym you’ll actually want to use.
You Can Combine Several of These Ideas
One thing homeowners sometimes assume is that they need a separate room for everything.
Usually, you don’t.
A large family room can double as your media room. A guest bedroom can serve as an office when nobody is visiting. Part of an open family room can hold exercise equipment instead of building a completely separate gym.
We’ve found that flexible rooms often work better than trying to squeeze five or six dedicated spaces into a basement that doesn’t have room for them.
Every wall you add takes away a little usable space.
That’s especially important if you want the basement to feel open and bright rather than chopped into a collection of small rooms.
Think About How You’ll Use the Basement Five Years From Now
When we’re designing a basement with a homeowner, we don’t only think about what they need today.
Kids get older. Parents may eventually need somewhere to stay. People start working from home. A playroom becomes a game room. A guest bedroom becomes an office.
You can’t predict everything, but you can design a basement that gives you some flexibility.
That’s one reason we like open family rooms, multipurpose bedrooms, and layouts that can adapt without requiring major construction later.
Your basement doesn’t need every trendy feature you see online.
It needs to work for your family and your home.
Planning a Basement Finish in Midway?
If you’re not sure what to do with your unfinished basement, that’s completely normal. You don’t need to have the entire layout figured out before calling a contractor.
That’s part of what the consultation is for.
We’ll walk through the basement with you, talk about how you’d like to use the space, and look at what will realistically work with your basement and budget.
From there, we can put together a layout and an itemized estimate so you know what different rooms and upgrades will actually cost before making your final decisions.
Thinking about finishing your basement in Midway, Utah? Contact Utah Basement Finisher at 385-343-7847 for a free in-home consultation and detailed quote.
continue reading
Related Posts
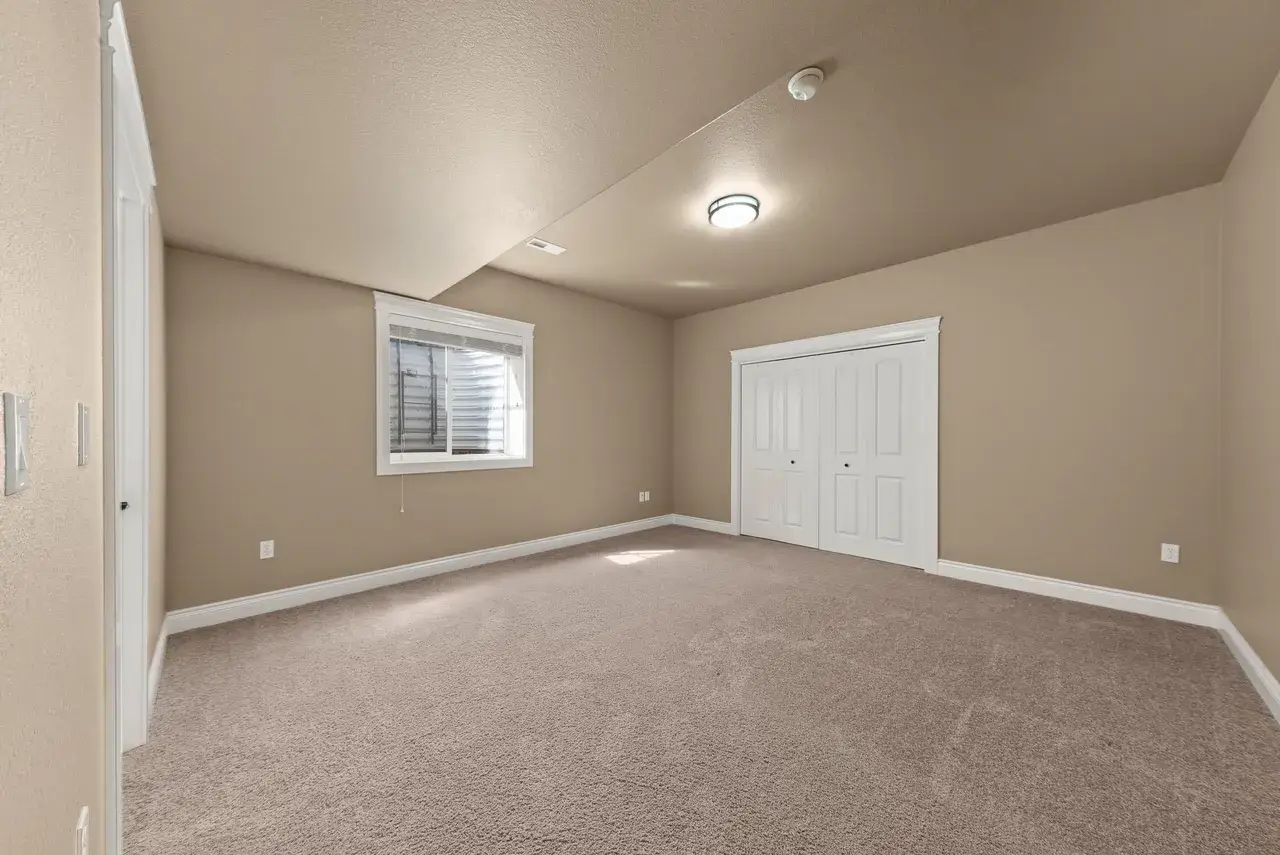
An 8-foot basement ceiling doesn’t have to feel low or cramped. With the right lighting, colors, flooring, layout, and a few smart design choices, you can make your basement feel taller, brighter, and more open.
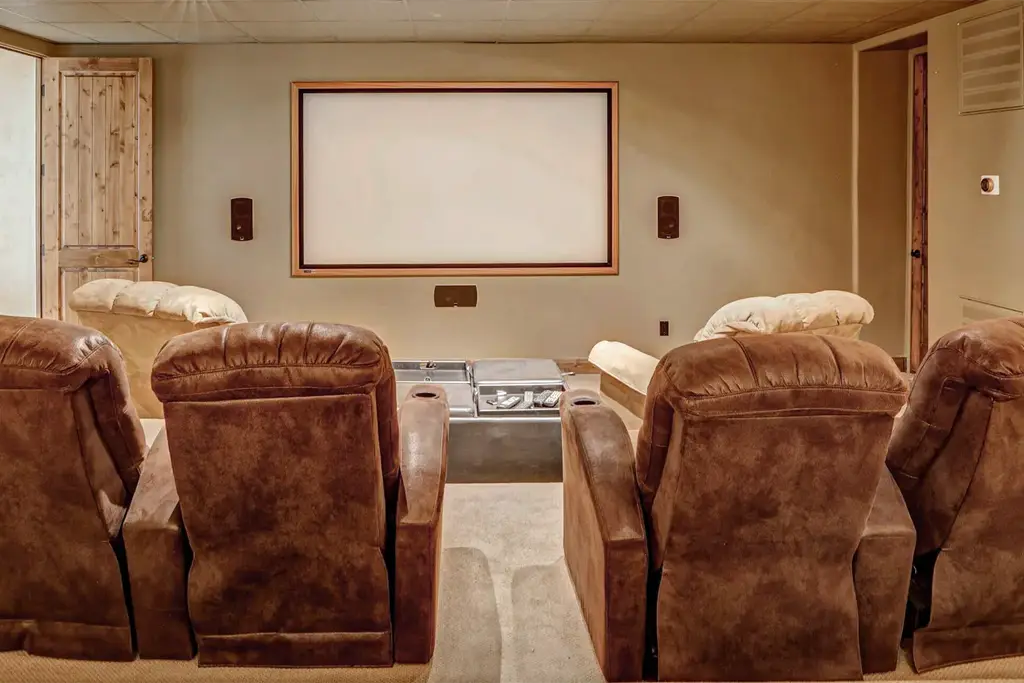
Planning a basement finishing project is not just about adding square footage. The goal is to create a space that fits naturally with how you live in your home.
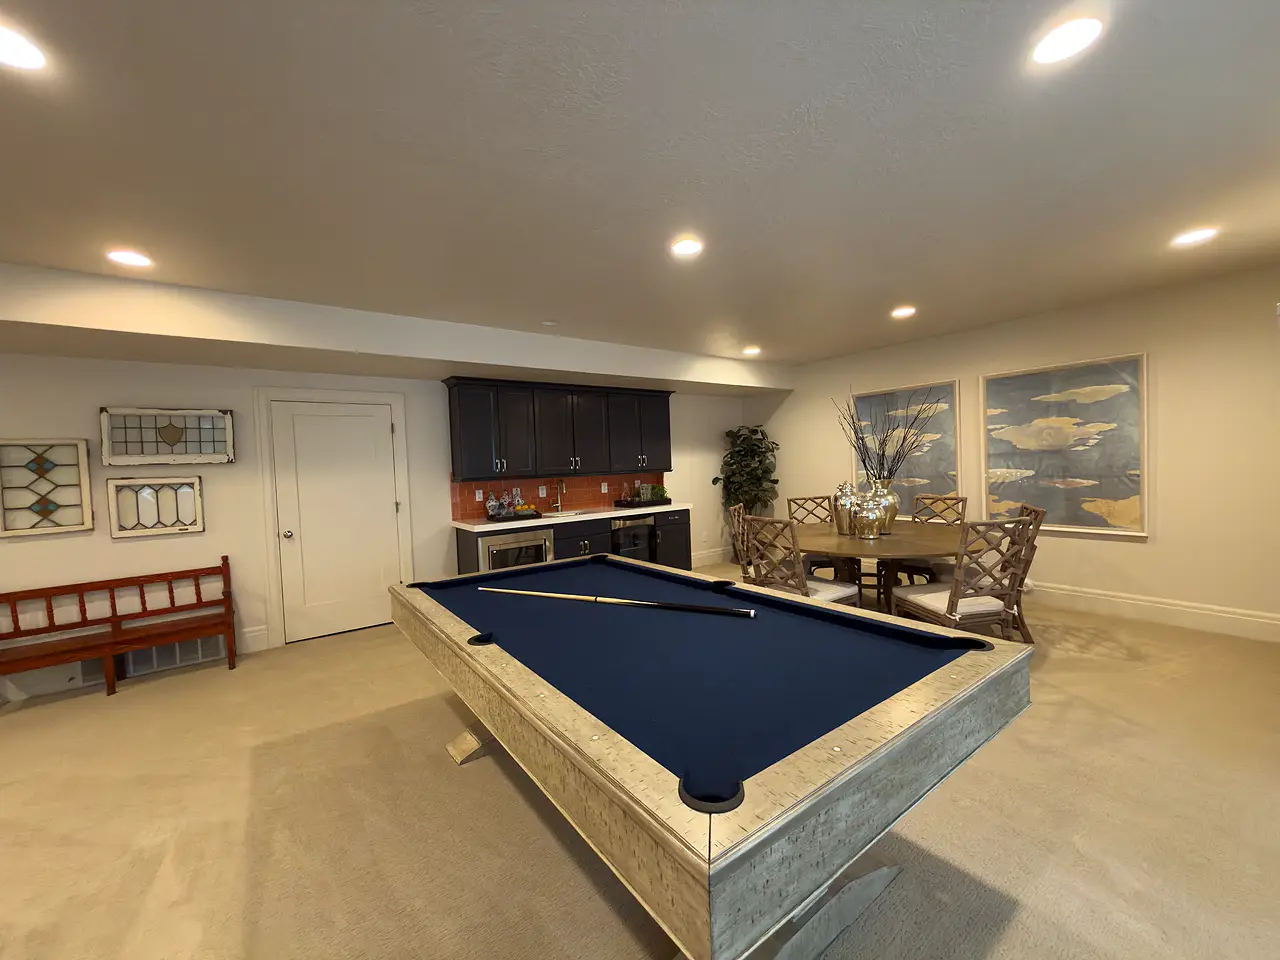
Planning a basement finishing project is not just about adding square footage. The goal is to create a space that fits naturally with how you live in your home.